


부동산 예이다 : 판매 중인 38 매물
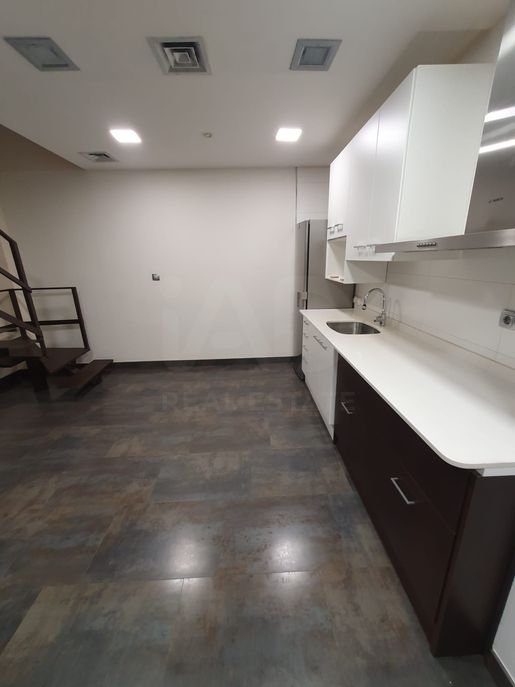


140,000 €
1,037 €/m²
Balaguer (예이다)
135 m²
부동산 구매
-
Reference: 172027
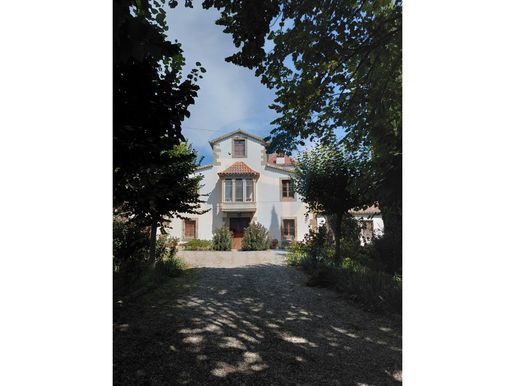


480,000 €
533 €/m²
Os de Balaguer (예이다)
900 m²
7,182 m² 토지
5 침실
부동산 구매
-
TORRE BLANCA DEL CARLÀ: A HISTORIC PROPERTY !
We present a truly unique property, traditionally known as Torre Blanca del Carlà, located in Gerb, in a quiet environment surrounded by nature, with excellent access and within walking distance of Balaguer.
Unique property located in Gerb, Os de Balaguer, historically known as Torre del Carlà, in a quiet environment surrounded by nature. The estate has 7,182 m² of completely fenced land and 968 m² built, with a swimming pool, large gardens and fruit trees of different varieties.
According to the historical documentation of the property, the current construction could date back to 1749, a date located in an old inscription on the main façade. The first sale located in the Property Registry of Balaguer dates back to 1848, when the estate had more than 31 hectares.
The name Torre del Carlà would be related to the old Carlans of Gerb Castle, a feudal figure historically linked to the territory. A unique property due to its dimensions, architecture, history and environment, with multiple possibilities for residential use and, subject to applicable regulations, to develop a tourist, rural or event project.
Inside we find:
- 5 bedrooms
- 2 bathrooms
- Several spacious lounges
- Kitchen
- Wine cellar
- Warehouse
Abroad
- Swimming pool
- Large garden with fruit trees
The complex is restored, allowing you to enjoy a property with history and character without giving up current comforts.
A property that is difficult to find due to its dimensions, its almost 1,000 m² built, the breadth of its plot and its unique personality. The Torre Blanca del Carlà represents an opportunity for those looking for a large residence surrounded by nature or a property with the potential to develop a special project.
A property with character, space, privacy and a history linked to the Gerb environment.
At Rusticmar Ampolla we will be happy to accompany you on your visit.
ref:VIL 931
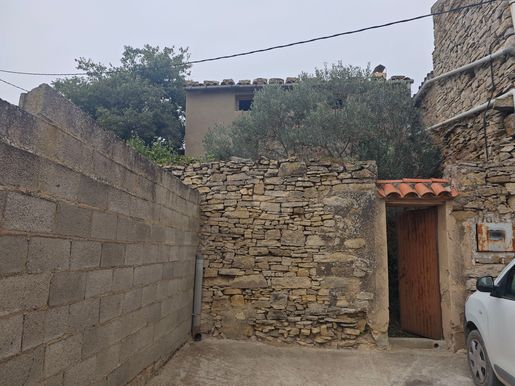


69,000 €
292 €/m²
Ivorra (예이다)
236 m²
1,169 m² 토지
4 침실
부동산 구매
-
Reference: 964375
Casa de pueblo with large plot and views in Ivorra
Property to rehabilitate with great potential in the quiet and historic village of Ivorra (La Segarra). If you're looking for an authentic project in a rural setting with medieval charm, this unique corner surrounded by nature is ideal for you.
The property comprises a total of 236 m² of built area (between the dwelling and its outbuildings) and features a fantastic plot of 1,169 m² with impressive views over the cultivated fields.
Main characteristics:
- Dwelling and outbuildings (requires full rehabilitation, including roof): Consists of a ground floor with various rooms, bathroom and access to the basement. The first floor houses the living area and 2 bedrooms, and the upper floor has a loft. It also features a patio at the front, various stone outbuildings ideal for storage or workshops, and a recently built garage.
- Excellent orientation: Facing southwest, which ensures excellent natural light and direct sun for much of the day.
- Services: Water and electricity available.
Financing and buyer profile: Property ideal for investors, builders or individuals with their own funds or specific financing for self-build and full rehabilitation.
Important note on planning regulations: This is a property with planning limitations (affected by a development plan). All existing construction can be fully rehabilitated and recovered. As for the plot, it may be possible to build, but to do so it would be necessary to develop the area first and comply with the planning requirements and regulations of the municipality.
If you have a project in mind, are looking for a blank canvas to design the home of your dreams, the best thing is to call us. We will inform you with complete transparency about the situation, the condition of the property and help you resolve all your questions.
Call us today and come discover all its potential!
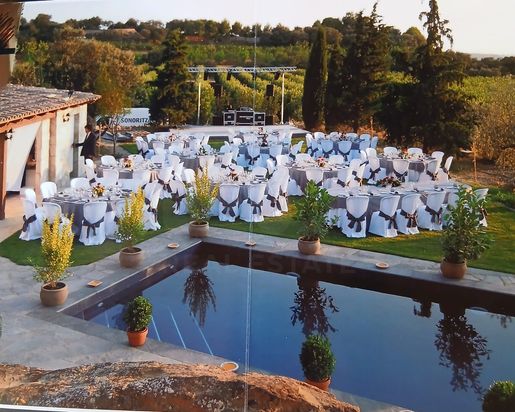


290,000 €
1,047 €/m²
Camarasa (예이다)
277 m²
2,593 m² 토지
4 침실
부동산 구매
-
Reference:
COUNTRY HOUSE WITH POOL, 2,593 m² OF LAND AND TOTAL PRIVACY IN LA SENTIU DE SIÓ
Are you looking for peace, space and a house where you can enjoy the countryside without neighbours close by? This property could be exactly what you're looking for.
Set on a 2,593 m² plot in a rural setting, we find this single-family home designed for those who especially value privacy, outdoor spaces and a more peaceful way of living.
The property has a total of 277 m² built, including the main house, storage areas, pool and irrigation pond.
THE HOUSE
The house is distributed over two floors.
On the ground floor you'll find the dining area, a spacious terrace, kitchen and a bathroom. Particularly noteworthy is its large fireplace, perfect for enjoying the house during the cooler months.
On the upper floor there are four bedrooms, a bathroom and another terrace.
In total, the living space is 163 m² built, distributed across 94 m² on the ground floor and 69 m² on the upper floor.
POOL AND PORCH AREA
One of the most charming spaces on the property is its outdoor area.
Next to the 39 m² pool you'll find an outdoor dining area under a porch, a kitchen and a bathroom, creating an independent space perfect for spending practically the entire day outdoors during the warmer months.
The property also has a 15 m² irrigation pond and storage spaces, with two buildings of 44 m² and 16 m².
KEY INFORMATION
Plot: 2,593 m²
Total built area: 277 m²
Main house: 163 m² built
Bedrooms: 4
Bathrooms: 3
Pool: 39 m²
Irrigation pond: 15 m²
Storage: 44 m² + 16 m²
Terraces: 2
Year of completion of constructions: 1987
DOCUMENTARY SITUATION
The property's documentation is currently undergoing updating and regularisation, bringing the deed, Property Register and Cadastre into line with the current physical reality of the property, supported by the corresponding technical documentation and certification.
A property for those seeking countryside, pool, land and, above all, privacy. A place to enjoy the terraces, the fireplace in winter and the pool and porch throughout the summer.
La Sentiu de Sió La Noguera, Lleida
If you're truly looking for space and peace, it's worth coming to see it.
원하시는 검색에 새로운 매물이 등록되면 알림을 받으세요 !


485,000 €
2,939 €/m²
예이다
165 m²
3 침실
부동산 구매
-
Reference:
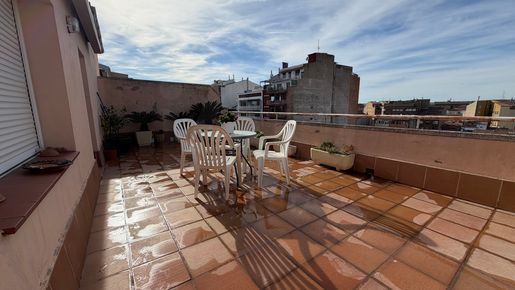
DUPLEX OF 165 m² WITH TERRACE AND VIEWS OF SEU VELLA PRAT DE LA RIBA, LLEIDA
We present for sale this duplex of 165 m², built in 1995 and located in the heart of Lleida. A spacious, very bright home with exceptional views: the city on one side and the Seu Vella on the other.
MAIN FLOOR
Large living-dining room with large windows.
Separate and very spacious kitchen.
Gallery / laundry area.
2 double bedrooms, one of them a suite.
2 bathrooms, one of them en suite.
UPPER FLOOR
Third bedroom with direct access to terrace.
Large multipurpose room, currently also used as an office.
Spectacular views of the Seu Vella.
The property retains its original condition and is very well maintained and preserved. It features numerous large windows, all of them renovated, which provide plenty of natural light.
At the back of the building there is also a large garden, a peaceful space to enjoy with children, pets or simply to relax.
Its location in Prat de la Riba means you have practically everything nearby: shops, supermarkets, pharmacies, schools, restaurants, public transport and all the services of central Lleida.
Individual gas heating.
Lift.
Possibility of purchasing a parking space for an additional 20,000. Not included in the property price.
Do you need financing? We can put you in contact with different mortgage brokers or partner financial entities to study the available options. You can also arrange it with your usual bank.
Contact me for more information or to arrange a viewing.
1,800,000 €
-8%
Tordera (예이다)
1,151 m²
20 방
20 침실
부동산 구매
-
Does this sound familiar to you?
-One of these days I'm going to retire, start a small business and go live in the country"?
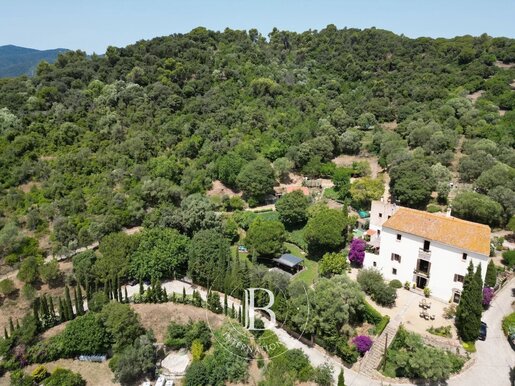
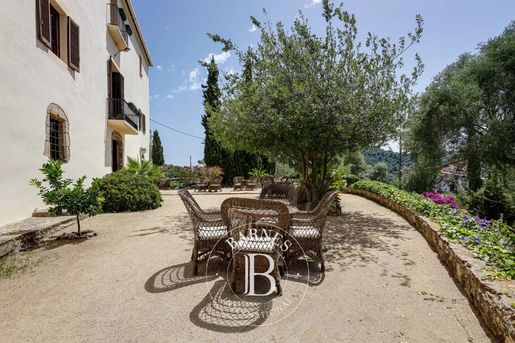
Well, at Barnes Maresme we present you with the golden opportunity to make that dream come true. In this incredible farmhouse, the possibilities are endless. Excellent country house with 1.150m² built on three floors and 50.000m² of land.
To be able to wake up every day in it is a luxury? and now it can be yours! Surrounded by forests and overlooking the sea, it covers about 4 hectares of the beautiful landscape of the Natural Park of Mont Negre, with 1250 meters built. In addition, it is located in Pineda de Mar, 5 minutes from the sea and just 40 minutes from Barcelona.
with a comfortable and easy access to the property.
It is surrounded by nature, which is a pure source of inspiration thanks to its corners framed in a beautiful natural environment and its beautiful sea views.
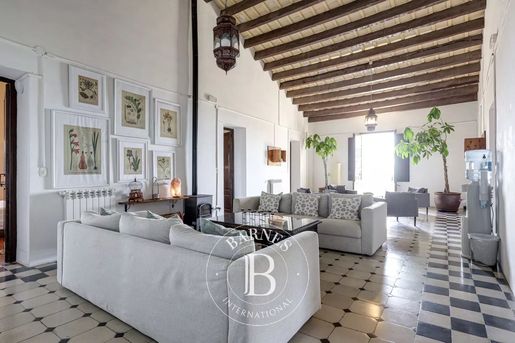
The space is divided between the main building, dating from the fifteenth century, and other smaller buildings, creating a cozy set between all of them. It has 7 apartments/bungalows with small terrace, own entrance, bedroom, living room, kitchen and bathroom. Some of them are also connected to the main farmhouse. They are ideal as a guest house, service house or you can even rent them and get an extra profit.
In the main farmhouse, most of the rooms are double rooms, although there are also triple rooms. It has large living rooms on each floor, leaving space to distribute the house according to your needs.
The kitchen, equipped with fireplace and pantry, connects with the large terrace and its spectacular views.
On the plot, we see a large open parking area with another barbecue / picnic area.
It has a tourist license, which allows to convert this property into a hotel business. Or on the contrary, to convert it into a permanent residence.
At present, part of the property is rented and dedicated to business activity.
If you need more information contact Barnes Maresme.

Svetlana Vetiutneva
BARNES Spain


198,000 €
459 €/m²
Ivars d'Urgell (예이다)
431 m²
145 m² 토지
5 침실
부동산 구매
-
Reference: 885968
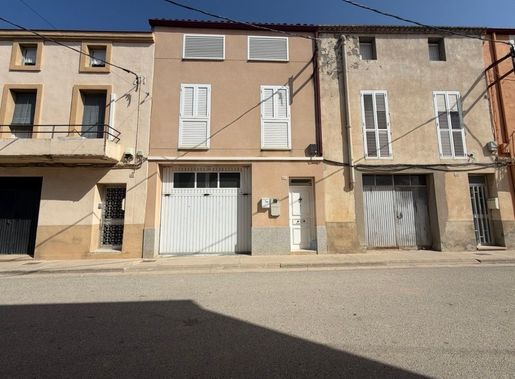
Large House in Vallverd d'Urgell (Ivars d'Urgell) Space, Garden, Vegetable Patch and Quality of Life
If you're looking for a house where you can have real space, enjoy the outdoors and live peacefully this property could be perfect for you.
This spacious home is located in Vallverd d'Urgell, a district within Ivars d'Urgell.
It may appear as Ivars d'Urgell on property portals, but the house is actually in Vallverd.
The house has 431 m² of built space, was constructed in 1965 and has been updated, allowing you to move in and adapt it at your own pace.
A house designed for comfortable living
Upon entering, you'll find a large garage of 85 m², with space for several vehicles, storage or even professional use, plus its own bathroom.
From here you access the main living area, where the entire ground floor is designed for daily living:
3 spacious bedrooms
1 full bathroom
Very large kitchen with plenty of space and functionality
Large dining room with a spectacular sliding glass wall
This glass wall connects directly to the kitchen, allowing you to combine both spaces and create a large, bright open-plan area.
On the other side, it provides direct access to the tiled garden, seamlessly integrating indoor and outdoor spaces.
For comfort, the house has a wood or pellet stove, perfect for creating a warm atmosphere, plus electric radiators distributed throughout.
The Exterior: Where You Really Enjoy Life
From the dining room you step out to a large tiled garden with multiple options:
Chill-out area
Lawn
Swimming pool
Additionally, it features:
Barbecue area
Outdoor kitchen, ideal for gatherings
Ample space to enjoy year-round
And at the back you'll find a great added value:
Vegetable patch of 145 m² with irrigation water, perfect for growing your own or enjoying outdoor living.
First Floor: Space and Possibilities
On the upper floor:
1 suite
1 bedroom with views
Two large multipurpose rooms, ideal for:
Additional bedrooms
Office
Games room
Leisure area
With access to the rear of the property.
A House with Real Possibilities
A home designed for those seeking:
Space
Outdoor areas
Daily comfort
And quality of life
It has a current Certificate of Habitability: CHL
If this type of house appeals to you, contact me and come see it. You'll be pleasantly surprised.


45,000 €
Artesa de Lleida (예이다)
1.37 헥타르의 토지
부동산 구매
-
Reference:
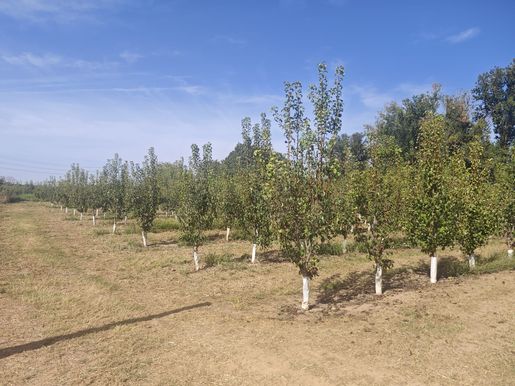
IRRIGATED PEAR ORCHARD IN FULL PRODUCTION ALBATÀRREC
Agricultural property for sale of 13,664 m², located in Albatàrrec, very close to Lleida.
The property features a Conference pear plantation in full production, arranged in rows with wide access roads that facilitate maintenance and agricultural work.
It has flood irrigation and is situated in a traditionally agricultural and irrigated area.
An ideal property for farmers looking to expand their operation or for those seeking to acquire an established and productive agricultural property.
Main features:
- Cadastral area: 13,664 m²
- Conference pear plantation
- In full production
- Irrigated property
- Flood irrigation system
- Good access
- Plantation arranged in rows
- Located in Albatàrrec, very close to Lleida
For more information, documentation, or to arrange a visit, please contact me.


890,000 €
1,609 €/m²
Rialp (예이다)
553 m²
5 침실
부동산 구매
-
Reference: 986175
360° Investment Opportunity in the Pyrenees: Rural House + Sustainable Restaurant
Location: Alt Pirineu Natural Park (10 minutes from Port Ainé and Llavorsí)
Surface Area: 553 m² built | Plot: 736 m² | Altitude: 1,080 m
Located in a privileged natural setting and operational 365 days a year (skiing in winter and adventure sports in summer), this rural complex is sold fully equipped and ready to generate returns from day one.
What makes this property unique:
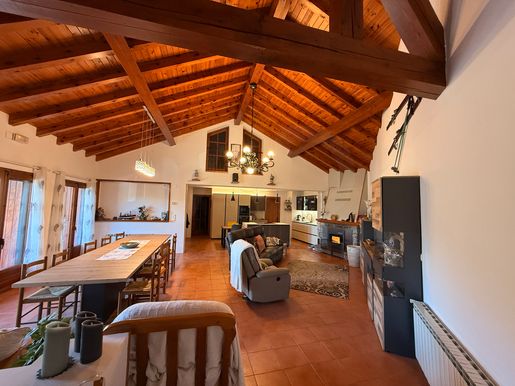
Active Hospitality Business: Ground floor with equipped restaurant (12 tables, stone bar, renovated bathrooms and complete industrial kitchen).
Charming Accommodation: 5 double en-suite bedrooms, all with private bathroom and balcony with panoramic views.
Maximum Efficiency and Savings: 33 solar panels guaranteeing energy self-sufficiency, high-power pellet heating and electric vehicle charger.
Private Area / Residence: Renovated floor (kitchen with 5-burner island, 85" TV, electric sofas), laundry area, garage and open-plan covered space with multiple possibilities.
Exceptional Outdoor Areas: Large 300 m² terrace ideal for outdoor service or relaxation zone.
Maximum Versatility: Prefer a different business model? The ground floor offers the technical possibility to easily convert into independent tourist apartments or significantly expand the main residence.
Want to know the business figures and complete file?
today to arrange a private viewing or receive more information.


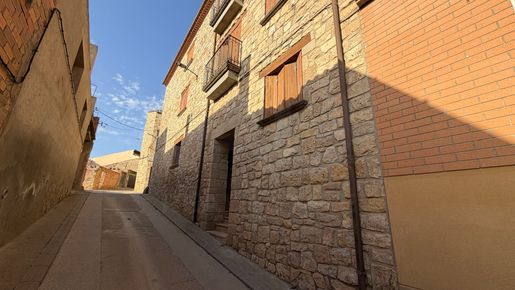
135,000 €
310 €/m²
Ager (예이다)
436 m²
132 m² 토지
부동산 구매
-
Reference: 992203


165,000 €
789 €/m²
Maials (예이다)
209 m²
4 침실
부동산 구매
-
Reference:
Stone House for Sale in Maials (Lleida) 209 m², Garage and Terrace
A stone house with character, spaciousness and a layout designed to enjoy every space.
I present to you this house located in Maials (Lleida), a property of 209 m² built, situated on a corner with the particularity of having two street accesses: one directly to the house and another to the garage.
A spacious house, distributed over several floors, with 4 bedrooms, 2 bathrooms, a garage with capacity for approximately two vehicles and a terrace.
Ground Floor: Garage and Bedroom
Being on a corner, the house has two separate entrances.
Through one access we enter directly into the house, where we find a first bedroom on the ground floor.
Through the other we access the garage, a spacious space with capacity for approximately two vehicles and connected to the interior of the house.
The bedroom on this floor offers different possibilities: it can be used as a bedroom, office, guest room or adapted to the needs of each family.
First Floor: Living-Dining Room, Kitchen, Bathroom and Bedroom
Going up to the first floor we find the main daytime area of the house.
This floor has a living-dining room, kitchen, a bathroom and a second bedroom.
A very practical layout that allows you to have the main daily-use spaces on the same floor and, additionally, have an extra bedroom that can be used as a bedroom, office or guest room.
Upper Floor: Two Bedrooms, Bathroom, Laundry Area and Terrace
On the next floor we find two more bedrooms and a second bathroom.
One of the bedrooms has direct access to a terrace, providing the house with a pleasant outdoor space.
On this same floor we also find an independent laundry area, intended for the washing machine and laundry tasks, thus keeping this area separate from the rest of the rooms.
The Special Character of a Stone House
One of the attractions of this property is precisely its stone construction, which gives it the charm and personality typical of this type of homes.
Its 209 m² built, the four bedrooms distributed over different floors, the two bathrooms, the garage and the terrace allow for different environments and sufficient space for the whole family.
A home with character, spaciousness and many possibilities to make it your next home.
Living in Maials
Maials is located in the Segrià region, in the province of Lleida, and allows you to enjoy the tranquility of living in a small town, away from the pace of large cities.
An especially interesting option for those seeking a spacious village house, with garage and outdoor space, in a quiet setting.
HOUSE FEATURES
Location: Maials (Lleida)
Type of Property: Corner Stone House
Built Area: 209 m²
Street Accesses: 2
Garage: Capacity for approximately 2 vehicles
Bedrooms: 4
Bathrooms: 2
Living-Dining Room: Yes
Kitchen: Yes
Laundry Area: Independent laundry space
Terrace: Yes, with access from one of the bedrooms
Distribution: Ground Floor + 2 Floors
Construction: Stone House
Situation: Corner Property
Energy Efficiency Certificate: In Progress
Habitability Certificate: In Progress
Do You Need Financing?
If you need financing for the purchase, we can put you in contact with different mortgage brokers or partner financial entities so they can study your situation and the different available options.
If you prefer to manage the mortgage directly with your trusted bank, no problem. This service is completely optional and is simply designed to facilitate the process for those who need it.
If you are looking for a spacious stone house in Maials, with 209 m², four bedrooms, garage and terrace, contact me to request more information or arrange a visit.
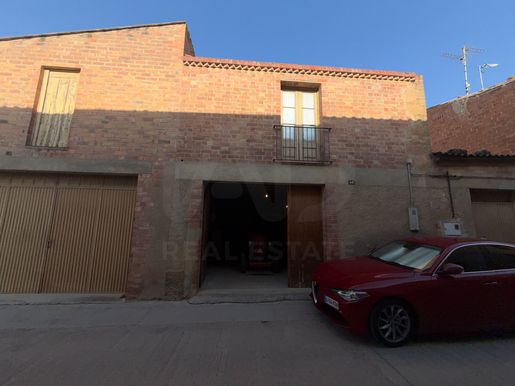


51,500 €
526 €/m²
Llardecáns (예이다)
98 m²
629 m² 토지
부동산 구매
-
Reference: 978230
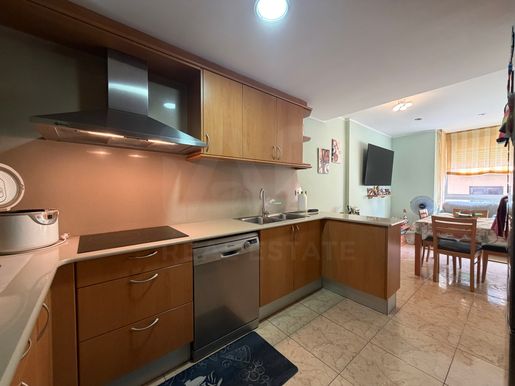


185,000 €
1,267 €/m²
Termens (예이다)
146 m²
4 침실
부동산 구매
-
Reference: 984646
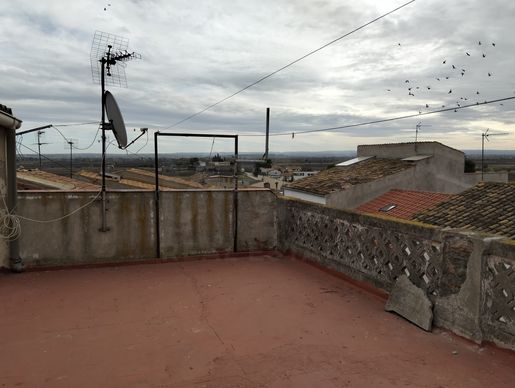


114,500 €
135 €/m²
Tornabous (예이다)
846 m²
6 침실
부동산 구매
-
Reference: 998921
HOUSE FOR SALE IN TORNABOUS A GREAT OPPORTUNITY FOR INVESTORS!
Discover this spacious property of 846 m² built, located on one of the main streets of Tornabous. A property with significant potential: two floors ready to move into and two others requiring renovation, allowing you to design and personalize the space to your liking.
The habitable part includes: 6 spacious bedrooms, 3 full bathrooms, a balcony and 2 sunny terraces, 2 garages with capacity for 2 vehicles each and access from two streets.
Additionally, you will enjoy the convenience of having all services within reach (pharmacy, bakery, etc.), just 14 minutes from Tàrrega and 36 minutes from Lleida.
Tornabous is the ideal place for those seeking tranquility, without giving up proximity to the main urban centers.
A house with endless investment and transformation possibilities!
Do not miss this opportunity and come visit it.
Some images have been retouched with virtual Home Staging to show possible distribution and decoration options, facilitating better visualization of the space. The furniture and decoration shown are indicative and are not included in the sale.


150,000 €
24 €/m²
Vilagrassa (예이다)
6,260 m² 토지
부동산 구매
-
Reference: 764294
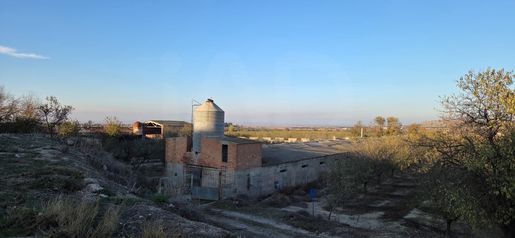
Urban Land for Sale in Vilagrassa (Lleida)
A unique investment opportunity! A buildable plot of 6,260 m² is for sale, with the possibility to construct up to 4,000 m², ideal for investors and developers looking to undertake a residential project. The land allows for the construction of 34 homes and comes with full utility connections, making planning and execution of the project easier.
Currently, the property features 2 warehouses, olive trees, and a water well, offering multiple possibilities for use during development.
Its strategic location in Vilagrassa is another major advantage: just minutes from the town hall, close to a school, and with all essential services within reach, including pharmacy, medical center, library, bars, and restaurants.
This is an investment with high potential in an area with excellent quality of life and access to all the amenities the town has to offer.
Dont miss the opportunity to develop a residential project in Vilagrassa.
Contact me for more information and to schedule a visit!


139,000 €
287 €/m²
Torrefeta (예이다)
484 m²
5 침실
부동산 구매
-
Reference: 729081
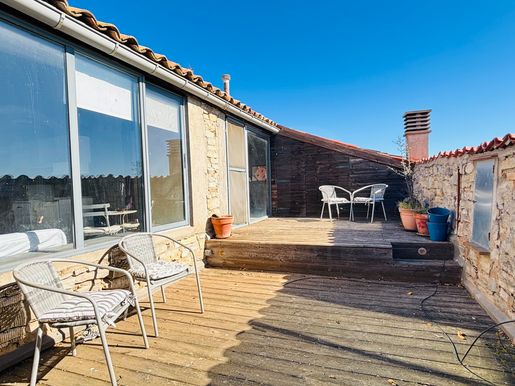
Discover this beautiful rustic house, located in Llor -Torrefeta i Florejacs, with 4 bedrooms and a fully renovated flat. One of them has a private bathroom and terrace. A unique charm for relaxation and unwinding without sacrificing the fibre that is so important in our daily lives.
Located in a quiet area of El Llor (Torrefeta i Florejacs), this 3-storey semi-detached house offers a total of 484 metres and 250 metres of living space, intelligently distributed to suit modern living needs.
5 spacious bedrooms offering privacy and space for all members of the family.
1 office ideal for working from home or organising meetings.
2 completely renovated bathrooms for a fresh and modern feel.
Terrace to enjoy outdoor moments and panoramic views.
Separate kitchen with sitting room to enjoy meals with family and friends.
3 floors providing a comfortable and functional layout.
Several storage areas and cellar.
The house has a renovated apartment with a living room/bedroom, kitchen, bathroom and access to a large terrace.
This gem from 1900 has been carefully renovated to maintain its original charm while offering contemporary amenities that guarantee a comfortable lifestyle.
Located in a quiet area, this terraced house is perfect for those who want to enjoy the peace and harmony of the rural environment without sacrificing the comfort of modern amenities.
DON'T WAIT ANY LONGER TO MAKE THIS HOUSE YOUR HOME!
The property is ready to welcome its new owners and offers a versatile space that adapts to different lifestyles. With an excellent layout and charming details, this townhouse is a unique opportunity in Torrefeta i Florejacs.
If you are looking for a place where functionality meets historic charm, this townhouse is the perfect choice.
today to schedule a viewing and discover all that this charming property has to offer!


127,000 €
1,221 €/m²
Almenar (예이다)
104 m²
3 침실
부동산 구매
-
Reference: 967345
Duplex with Terrace for Sale in Almenar (Lleida)
Are you looking for a spacious, comfortable home ready to move into?
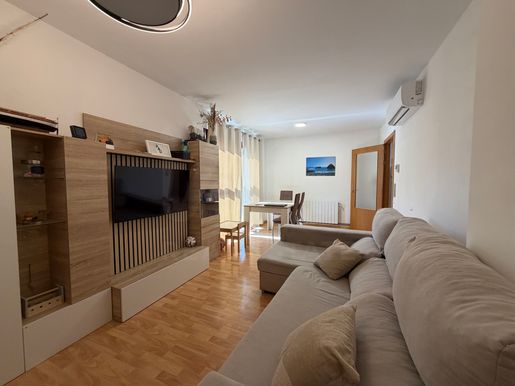
I present to you this duplex of 104 m² built, located in Almenar, a quiet town with excellent connectivity, ideal for those who want to enjoy the quality of life of a village with all services within reach. Built in 2010, it is in very good condition and ready to become your new home.
Layout
The property is distributed over two floors, offering a comfortable separation between the living area and the sleeping area.
You will find spacious, bright and well-utilized spaces, ideal for enjoying family life or simply for greater comfort in your daily routine.
The Upper Floor
One of the great attractions of this property is its private terrace, a perfect space for:
Enjoying breakfast outdoors.
Organizing summer dinners with friends or family.
Creating a chill out area.
Sunbathing or simply relaxing in complete peace.
A corner that adds value to the property.
Comfort All Year Round
The property has gas heating, providing a warm and comfortable environment during winter.
Additionally, the building has an elevator, offering greater comfort and accessibility.
Living in Almenar
Almenar is a town with all the necessary services for daily life:
Schools
Supermarkets
Shops
Pharmacy
Sports centers
Restaurants and cafes
All of this just minutes from Lleida, with good road connections.
Additional Information
Certificate of habitability in process.
Energy efficiency certificate in process.
The property is subject to the right of first refusal and redemption in favor of the Generalitat de Catalunya. This means that, once the purchase agreement is reached, the Administration has the legal right to acquire the property under the same conditions agreed with the buyer. This procedure is part of the transaction process and will be managed and supported throughout the entire process.
PROPERTY FEATURES
Location: Almenar (Lleida)
Property Type: Duplex
Built Area: 104 m²
Year of Construction: 2010
Layout: 2 floors
Bedrooms: 3
Bathrooms: 2
Kitchen: Separate
Living-Dining Room: Spacious and bright
Terrace: Private terrace on the upper floor
Heating: Gas
Elevator: Yes
Natural Light: Very bright
Condition: Very good condition, ready to move in
Certificate of Habitability: In process
Right of First Refusal and Redemption: Subject to the right of first refusal and redemption in favor of the Generalitat de Catalunya
FINANCING
Financing Available: Yes
We can put you in contact with mortgage brokers or partner financial entities to explore different financing options.
If you prefer to arrange the mortgage with your own bank, you can do so without any problem.
If you are looking for a duplex with an elevator, terrace and ready to move into, contact me. I will be delighted to show it to you.


48,000 €
1,297 €/m²
Les Borges Blanques (예이다)
37 m²
27 m² 토지
부동산 구매
-
Reference: 152709
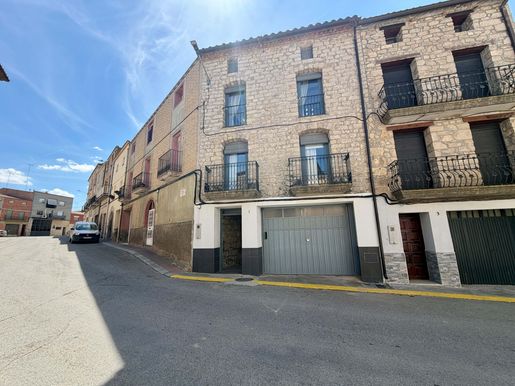


293,000 €
627 €/m²
Llardecáns (예이다)
467 m²
535 m² 토지
4 침실
부동산 구매
-
Reference: 925722
Spectacular Renovated Stone House in Llardecans Space, Garden & Charm
This magnificent stone house is now for sale in Llardecans, a peaceful village surrounded by nature, olive groves, and the beautiful landscapes of the Segrià region ideal for those seeking quality of life, tranquility, and generous living spaces without giving up comfort.
The property offers 467 m² built area distributed over 3 floors, set on a 535 m² plot. Recently renovated and maintained with exceptional care, the house perfectly combines rustic charm with spacious and functional interiors.
Thanks to its stone construction, the house naturally stays cool during the summer, providing a very pleasant indoor temperature all year round.
The property also features oil heating, ensuring comfort during the colder months.
Ground Floor Space & Outdoor Living
As soon as you enter the property, you will find a huge garage area, large enough for several vehicles and offering endless possibilities.
This space is ideal not only as a garage, but also for:
Family gatherings
Dinners and celebrations
Leisure area
Storage space
On this floor there is also:
A large additional kitchen
1 full bathroom
From here, you have direct access to the beautiful and well-maintained garden.
A Garden Designed to Enjoy
The outdoor area is one of the propertys main highlights.
A spacious, private, and welcoming area perfect for:
Outdoor dining
Relaxing
Creating a chill-out area
Enjoying time with family and friends
Or even installing a swimming pool if desired
A home designed to enjoy both indoor and outdoor living.
First Floor Main Living Area
The main floor includes:
3 double bedrooms, spacious and bright
2 full bathrooms
A large living-dining room
A modern and functional open-plan kitchen (office style)
From this area, you can access a terrace with views and also reach the garden, creating a seamless connection between the different parts of the house.
Second Floor Additional Independent Living Space
On the next floor, you will find:
A huge living room
1 double bedroom
1 full bathroom
This area could easily become a completely independent apartment for a son or daughter, family members, guests, or simply an additional private space within the home.
Top Floor Attic / Loft Area
The top floor features the attic area with a completely new roof and a large open-plan room, ideal for many different uses:
Games room
Studio
Home office
Additional bedroom
Relaxation or leisure space
Location & Surroundings
Llardecans offers the peaceful lifestyle of a traditional village surrounded by nature, olive trees, and rural landscapes, while still maintaining good connections to Lleida and nearby towns.
An ideal location for:
Year-round living
Disconnecting from city noise
Enjoying space, privacy, and tranquility
A unique property offering space, character, garden, and endless possibilities
A home ready to move into and enjoy from day one.
If you are looking for a special, spacious home full of charm, contact me and come discover it.
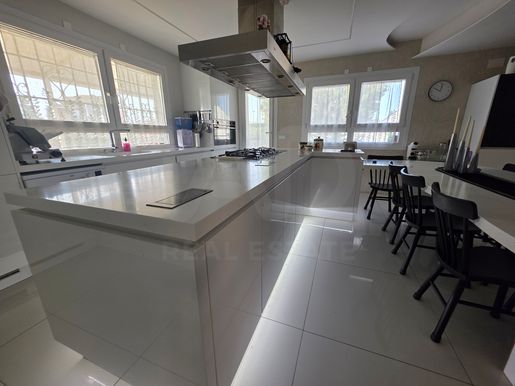


890,000 €
2,119 €/m²
Alpicat (예이다)
420 m²
4,810 m² 토지
6 침실
부동산 구매
-
Reference: 159443
Urban Estate with Detached Villa for Sale in Alpicat 4,810 m² Plot
This outstanding urban estate, free of charges, is located in an exclusive residential area of fewer than fifteen villas, with quick access to the motorway and just minutes from Lleida city. It offers the perfect balance between city convenience and countryside tranquility.
The property sits on a fully fenced and private 4,810 m² plot, enclosed with brick walls and hedges, ensuring privacy, sunlight and discretion.
An additional highlight for investors: possibility to subdivide the land into 6 plots of approximately 800 m² each (subject to local regulations).
Outdoor Areas
Landscaped garden
Swimming pool
Separate storage building
Garage with space for 4 vehicles
Sauna and gym area
The Villa
Detached single-storey home with 466 m² built area (420 m² usable space), designed without level changes and with all rooms facing outside for natural light.
Originally built in 1988 and updated with quality finishes, the property is in very good condition.
It includes:
Water supply
Gas installation
Electricity
Fiber optic internet
25 solar panels significantly reducing grid electricity consumption
Fast-charging capability for electric vehicles
Day Area 161 m²
15 m² entrance hall
48 m² living/TV/reading lounge
54 m² kitchen with service area
23 m² dining room
Night Area 160 m²
3 double bedrooms
2 bathrooms
1 master suite with private bathroom and walk-in closet
Additionally, the property features an impressive 120 m² wine cellar, ideal as a gourmet space, entertainment area or multipurpose room.
Key Features
Detached house
Single floor
4 bedrooms
3 bathrooms
Terrace
Garage space included
Built-in wardrobes
Storage room
North, south, east and west orientation
Individual heating system
Air conditioning
Swimming pool and garden
Energy certificate in process
A unique property offering privacy, space, sustainability and development potential, perfect as an exclusive residence or an investment opportunity.
for more information or to arrange a private viewing.
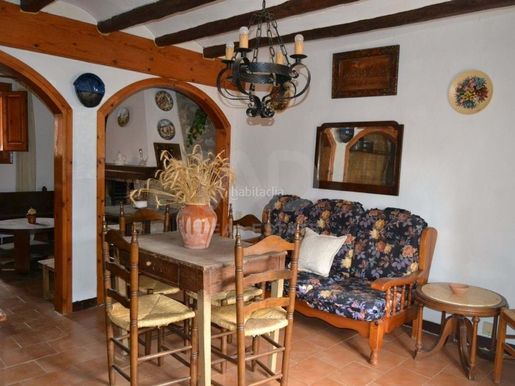


95,000 €
446 €/m²
Vilanova de Meia (예이다)
213 m²
부동산 구매
-
Reference: 939629
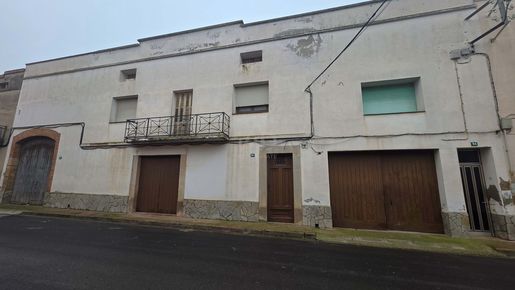


165,000 €
-9%
Vila-Sana (예이다)
910 m²
4 침실
부동산 구매
-
Reference: 909742
House with Large Storage Spaces in Vila Sana Great Potential
This interesting property of 910 m² is for sale, comprising 200 m² of residential space, 710 m² of storage areas, offering multiple possibilities for personal use, professional activity, or investment.
Property Layout
Ground Floor:
Spacious storage area
Heating zone with oil or coal system
From this storage area, access to a rear courtyard that connects to an additional storage space
First Floor (Residential):
4 bedrooms
1 full bathroom
Dining room
Separate kitchen
The residential space is ready for interior renovation, requiring no structural work, allowing the new owner to adapt the spaces as desired.
Upper Floor:
Attic with multiple uses (storage, study, multipurpose room, etc.).
A Property with Many Possibilities
Ideal for those seeking space, large storage areas, private garden, and a home with renovation potential, whether as a primary residence, second home, or mixed residential-activity project.
Do You Need Financing?
If you wish, we can help you explore financing options, assessing your situation personally so that the purchase is straightforward and simple.
For more information or to arrange a viewing, please .
An opportunity with space, storage, and future potential.
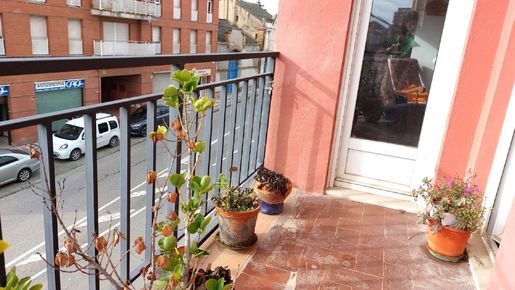


155,000 €
861 €/m²
Cervera (예이다)
180 m²
6 침실
부동산 구매
-
Reference: 833921
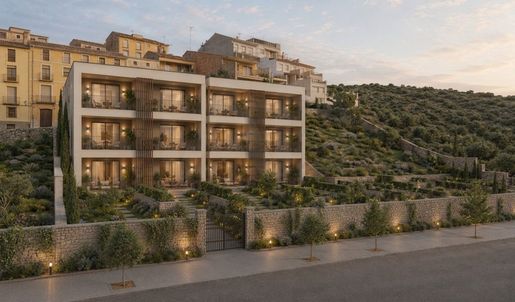


219,900 €
306 €/m²
Tárrega (예이다)
719 m² 토지
부동산 구매
-
Reference: 703188
Urban Plot for Sale in the Center of Tàrrega
Plot of 719 m² located in the very heart of Tàrrega a unique opportunity for investors, developers, or individuals looking for an exclusive space in one of the citys most sought-after areas.
KEY FEATURES:
Consolidated urban land
Surface area: 719 m²
Prime central location with all services within walking distance. Dual street access
With approved building project (ideal for residential, commercial, or mixed-use). On one street: Buildable up to Ground Floor + 4 levels, with 20 meters depth
On the other street: Buildable up to Ground Floor + 2 levels, with 20 meters depth
An excellent investment with strong potential for value appreciation in a strategic location, surrounded by shops, services, transport, and amenities.
Dont miss this opportunity to develop your project in one of the best areas of Tàrrega.
Some images have been virtually staged to show potential layout and decoration options, making it easier to visualize the space. The furniture and decor shown are for illustrative purposes only and are not included in the sale.
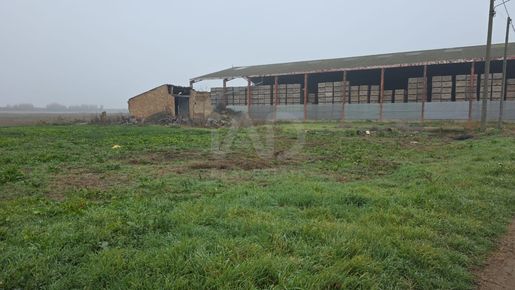


154,000 €
139 €/m²
Vila-Sana (예이다)
1,108 m² 토지
부동산 구매
-
Reference: 950954


170,000 €
569 €/m²
El Palau d'Anglesola (예이다)
299 m²
4 침실
부동산 구매
-
Reference: 887047
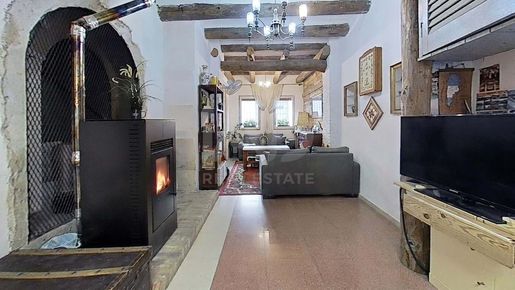
Rustic house for sale in El Palau Danglesola, with 3 floors, 4 bedrooms and parking in an excellent location!
If you are looking for a house with charm, style and comfort, this rustic three-storey property is ideal for you. With a warm and welcoming design, this house offers a perfect environment to enjoy with the family.
Upon entering the house, we find a hallway with a small toilet and access to a large and cozy living room, ideal for enjoying with the family and with wooden details that provide warmth and a homely atmosphere. At the end of it, we find the American-style kitchen, rustic in style, ideal for those who enjoy cooking at home. From the same living room we access the backyard where we can enjoy a little break outdoors, with access to the private parking, so that your vehicle is always safe and at hand.
On the second floor we have 4 bedrooms, two of them single and two double (one of them gives access to a terrace). On the same floor we have a full bathroom with a bathtub, as well as a small space that serves as a laundry room.
On the third floor we find a large multipurpose room, currently used as a warehouse, with access to a bathroom.
As extras, it has pellet heating, which gives warmth to the entire house, fans in three rooms, air conditioning in one of the rooms and a large built-in wardrobe in the hallway.
The house is located in the quiet village of El Palau DAnglesola, but with easy access to schools, shops and public transport. The perfect balance between tranquility and convenience!
Don't miss the opportunity to make this rustic house your new home. for more details and schedule your visit!
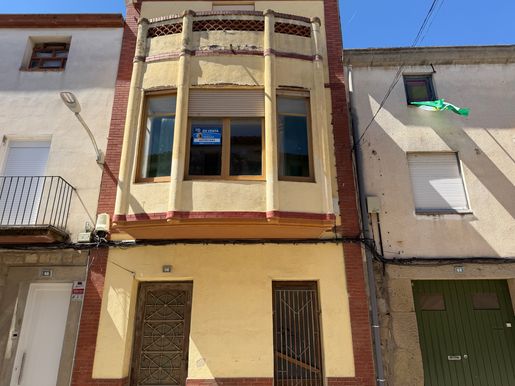


99,000 €
132 €/m²
Castellserá (예이다)
749 m²
3 침실
부동산 구매
-
Reference: 950680
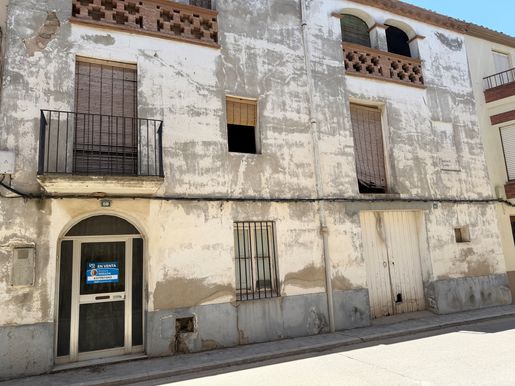


80,000 €
-11%
Castellserá (예이다)
273 m²
부동산 구매
-
Reference: 950936
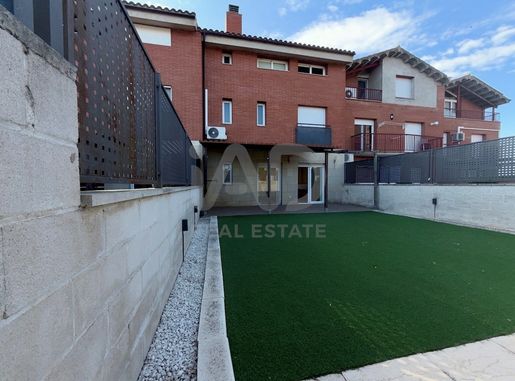


248,000 €
936 €/m²
Balaguer (예이다)
265 m²
5 침실
부동산 구매
-
Reference: 942506
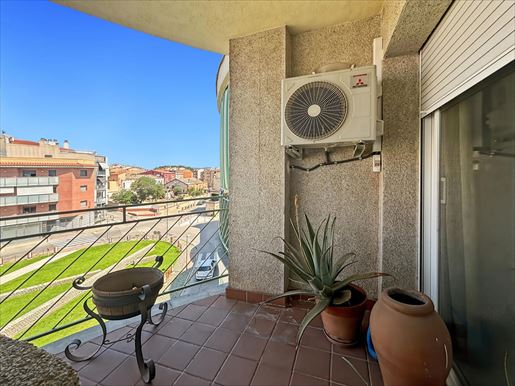


250,000 €
2,101 €/m²
Tordera (예이다)
119 m²
4 침실
부동산 구매
-
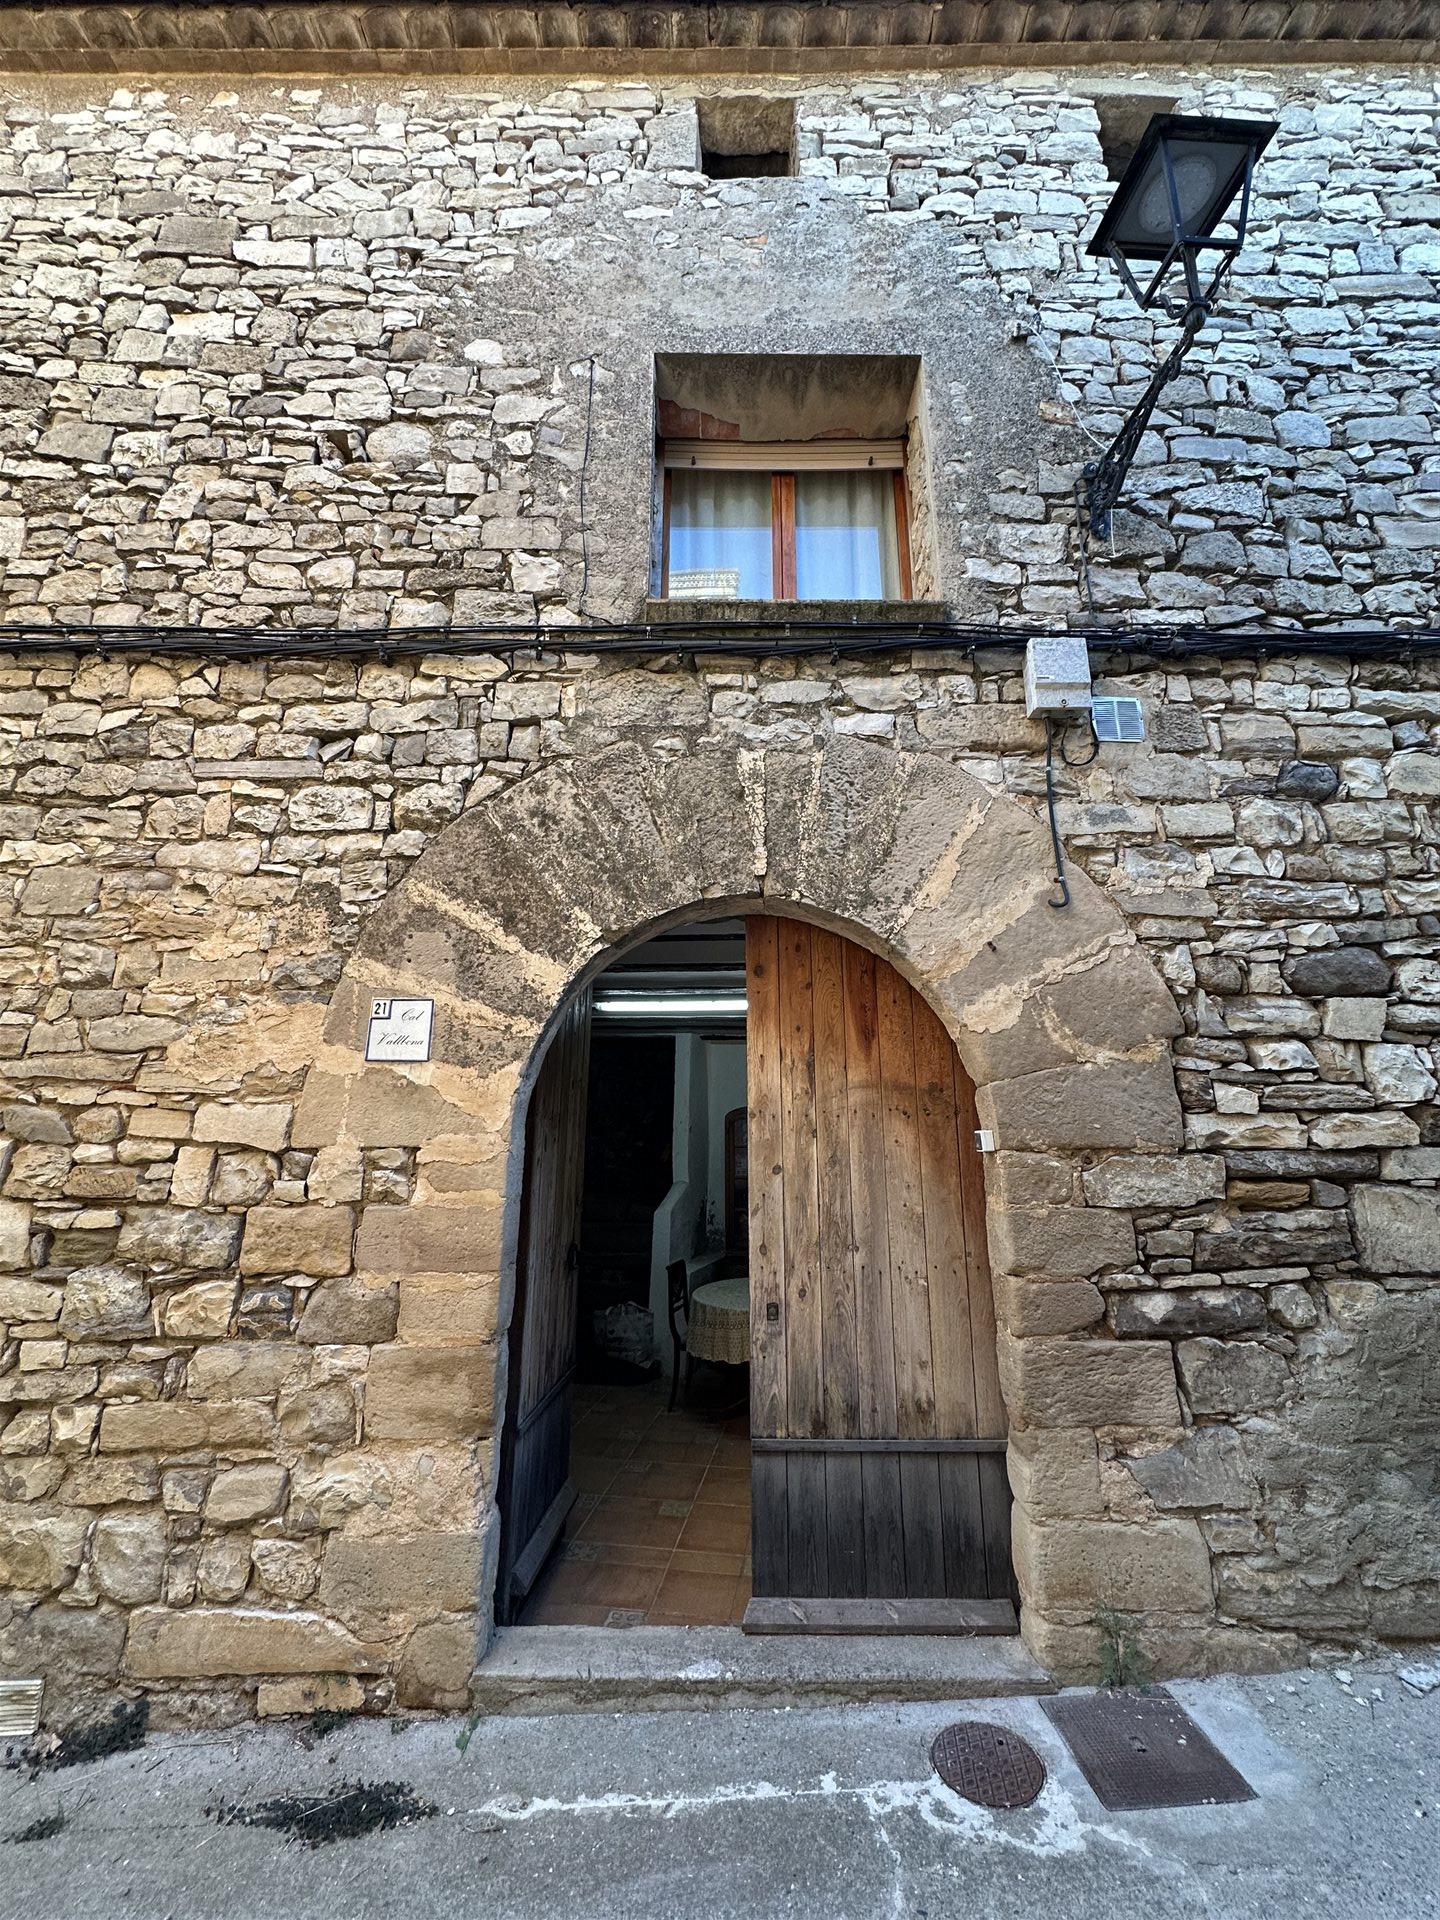
Flat in Tordera, 4 rooms and 2 bathrooms, Garage, Lift and Air conditioning.

Corredor Mató


170,000 €
603 €/m²
Montoliu de Segarra (예이다)
282 m²
113 m² 토지
6 방
부동산 구매
-
Here's the complete translation with the correction:
---
**Stone house for sale, in perfect move-in condition and fully furnished.** The original construction dates back to 1765, located in Montoliu de Segarra (La Segarra), a charming village surrounded by meadows, cycling routes and castles.
**Main features**
- Multi-storey village house
- Continuous renovations over the last 15 years
- Ready to move in
- Retains original features with rustic finishes and modern details
⸻
**Layout of the house**
**Ground floor**
- Former stables, fully renovated
- Spacious entrance hall and bathroom
- Wine cellar with its original charm, ideal for storing wine or converting into a tasting room
- Utility room for the washing machine and/or pantry
**First floor**
- Fully renovated living area
- Large, very bright dining room with fireplace
- Renovated kitchen with its own fireplace
- 3 bedrooms (2 doubles)
- Recently refurbished bathroom
**Second floor**
- Versatile space, ideal for leisure and relaxation
- Newly fitted chill-out area
- 2 recently converted bedrooms
- Refurbished bathroom
- 1 additional bedroom awaiting renovation (currently closed off)
**Top floor**
- Access to a technical attic with multiple possibilities after renovation (storage or studio)
⸻
**The surroundings**
Montoliu de Segarra is a small stone village surrounded by nature. It has a football pitch, a church and a town hall as its social hub. Its location allows you to enjoy:
- Cycling routes through the meadows and fields of La Segarra
- The medieval castles route, a unique attraction of the region
- A quiet, peaceful lifestyle full of rural charm
⸻
**A unique opportunity**
A house with personality, fully habitable from day one, with renovations already completed and the potential to adapt the remaining spaces to your taste. Perfect both as a primary residence and as a second home for weekend getaways.


315,000 €
2,250 €/m²
예이다
140 m²
6 침실
부동산 구매
-
Spectacular apartment for sale in the heart of Lleida, next to the Segre River. Facing south, from its front terrace you can enjoy sunny mornings with family and friends and nice views of the riverbank. This spectacular 2001-built apartment combines modernity and comfort in a 140-square-meter usable space. Located in an unbeatable area, the home has 6 bedrooms, two bathrooms, and a toilet, a large front independent kitchen, and a large living-dining room with access to the front terrace. It also has a small rear patio and two parking spaces to ensure you always have a place to park. It features natural gas heating and air conditioning. The dwelling is in perfect condition in a building with an elevator, ideal for families seeking space and comfort. Don’T think twice and come see it!


250,000 €
-7%
Cervia de Les Garrigues (예이다)
379 m²
4 침실
부동산 구매
-
Reference: 927046
LOVELY 4-BEDROOM HOUSE FOR SALE + LARGE PORCH OPENING ONTO A PATIO + ATTIC + GARAGE FOR A SMALL CAR.
This lovely house is located in Cerviá de Las Garrigues, just 30 minutes from Lleida and 45 minutes from Tarragona. Easy access to the AP2 and N-240.
A village that invites you to unwind thanks to its quiet streets and paths ideal for hiking.
This house has a built area of 370 square metres and a usable area of 211 m² spread over 4 floors:
Basement: fantastic porch with a seating area ideal for complete relaxation and rest, and for moments with family and friends. From this porch, there is access to a large patio with a barbecue area.
On this ground floor, there is also a utility room and a room housing the oil tank and boiler.
First floor: Spacious garage, ideal for a small car.
From this garage, there is access to the kitchen-diner, which is very spacious, with a fireplace and access to a terrace.
There is also a living room with access to a terrace and a full bathroom with a shower.
First floor: Entrance hall leading to the propertys 4 double bedrooms. Full bathroom with a shower, and a storage room.
First floor: Attic, ideal for letting your imagination run wild and turning this space into whatever you need.
- Year of construction: 1915, with renovations carried out to ensure the property is well maintained whilst retaining its rustic charm.
- Fitted with individual oil-fired heating and radiators.
- A sunny terrace where you can enjoy the fresh air and southern light.
The south-facing terrace provides a peaceful spot to enjoy moments outdoors and make the most of the Mediterranean climate.
This property is a unique opportunity for those seeking a home with spacious rooms for large families.
Dont miss the chance to make this house your new home! today for more information and to arrange a viewing!


685,000 €
1,882 €/m²
Montferrer (예이다)
364 m²
1,300 m² 토지
4 방


878,000 €
5,853 €/m²
Sant Marti Dels Castells (예이다)
150 m²
520 m² 토지
4 침실
부동산 구매
-
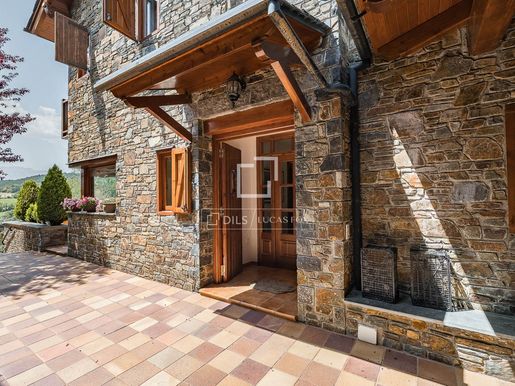
Discover CLOS DEL BALLE, an exceptional real estate program, a high-level project that encompasses luxury and elegance. Located in a unique setting, this development allows us to enjoy an unforgettable vacation in an environment where every detail has been designed for comfort and well-being. CLOS DEL BALLE is the perfect harmony between modernity and nature. Its striking wooden design provides warmth and a property that is fully integrated into its surroundings. Clos del Balle's prime location guarantees easy and direct access to the ski slopes of the Cambre d'Aze resort, allowing residents to enjoy snow sports. In winter, you can put on your skis right outside your door and head down to the snow-covered slopes. In summer, the nearby mountains become a paradise for hiking and mountain biking enthusiasts, with picturesque trails and breathtaking viewpoints. The large windows allow natural light to enter and offer panoramic views of the majestic mountains, the fortified city of Mont-Louis and, in the distance, you can even see the sea. You can relax in your spacious living room near the fireplace or enjoy sunny days on your private terrace. CLOS DEL BALLE also offers a unique investment opportunity within a hotel model with VAT recovery. Thanks to the rental management program, you can enjoy your residence whenever you want, while generating additional income through seasonal rentals. It's an exceptional opportunity to combine pleasure, investment, and profitability. Different chalets with a layout and size adapted to your needs. (Prices include VAT) - Chalet of 150 m² + 26 m² terrace, on a plot of 607 m². (€749,700.00) - Chalet of 150 m² + 26 m² terrace, on a plot of 520 m². (€878,000.00) - Chalet of 125 m² + 26 m² terrace, on a plot of 408 m². (€712,000.00) - Chalet of 125 m² + 26 m² terrace, on a plot of 405 m². (€612,100.00) - Chalet of 80 m² + 26 m² terrace, on a plot of 332 m². (€533,000.00) - Chalet of 82 m² + 26 m² of terrace, on a plot of 432 m². (€448,100.00) Don't hesitate to ask for more information.

Lucas fox La cerdanya
Dils Lucas Fox


1,100,000 €
3,354 €/m²
Prulláns (예이다)
328 m²
4 침실
부동산 구매
-
Exclusive detached villa for sale in Prullans, within the municipality of Prullans, located in one of the most privileged areas of Cerdanya. The property is situated in an environment that combines tranquility, privacy, and panoramic views of the valley and the Cadí mountain range, making it a particularly attractive opportunity as either a primary or secondary residence. The property has a constructed area of 328 m², distributed across 4 bedrooms and 3 bathrooms. Its design has been conceived to optimize functionality and natural light, offering a balanced layout and spacious, well-connected rooms. The property boasts particularly impressive panoramic views, spacious terraces, an exterior porch, and excellent orientation, all contributing to a high level of comfort and quality of life. It is in good condition and ready for immediate enjoyment. The described features are subject to verification. The property features a spacious living room with a fireplace and direct access to the porch, a fully equipped kitchen with a dining room area, a bedroom, and a full bathroom on the main floor . The upper floor comprises a master suite with open views of the Cerdanya landscape, two additional double bedrooms, a full bathroom , and direct access to a large terrace. It includes a closed garage, a wine cellar integrated into natural rock, a laundry area and space planned for the installation of an elevator, elements that provide significant added value to the whole.
Lucas fox La cerdanya
Dils Lucas Fox


6,200,000 €
14,253 €/m²
Martinet (예이다)
435 m²
1,025 m² 토지
5 침실
부동산 구매
-
We are delighted to introduce this ultra-stylish villa situated in one of the most exclusive, highly desirable locations on the island.
This spacious, contemporary property, with a living area of 435m2 forms part of the elite area of Cap Martinet. Standing close to the village of Jesus, the bay of Talamanca and the island’s capital city, this architectural masterpiece represents the true essence of modern-day Ibiza.
The villa is constructed on a gentle slope above the sea and offers the very best in unique design features including glass fronted rooms extending to terraces equipped for dining and relaxing. The outdoor living areas provide spectacular elevated views over a generous pool, solarium terrace, landscaped lawns and exotic mature gardens. These super views roll gently down to the azure blue waters of the Mediterranean.
The open-plan living room incorporates a bespoke fitted kitchen with new, energy efficient appliances of the highest specifications. On offer with most of the quality furnishings included, the fully gated, air conditioned and centrally heated property provides 5 bedrooms, 5 en-suite bathrooms, a guest WC and a luxuriously large lounge and dining area. Luminous from floor-to-ceiling windows the interior opens on to multiple furnished terraces both open and shaded.
In the grounds there is an inviting 50m2 swimming pool, an impressively equipped sun terrace and play area. Featuring gleaming marble, glass, and subtle mood lighting the detached home displays a clean minimalistic beauty. The villa also offers a well equipped gymnasium, table tennis, parking and an extensive roof terrace boasting breathtaking panoramic views over the surrounding lush greenery and out to sea.
Cap Martinet is a select area situated close to the sweeping bay of Talamanca and the illustrious yachting Marina of Botafoch in Ibiza town. The capital city is on the doorstep and is famed for its cultural heritage site of D’Alt Vila, its designer boutiques, and its abundance of cosmopolitan venues.
This singularly beautiful property has an exquisite futuristic quality and offers five-star facilities in an island destination that is second to none.
today to find out more.


2,100,000 €
11,230 €/m²
Martinet (예이다)
187 m²
335 m² 토지
3 침실
부동산 구매
-
Magnificent modern house recently renovated, located in Cap Martinet, a peaceful area near Talamanca beach famous for its sunsets.
Spread over two floors, the main level features a fully equipped kitchen, an open-plan dining and living area, a bathroom with a shower, and a double bedroom with built-in wardrobes.
Upstairs, there are two bedrooms, both with en-suite bathrooms and access to a spacious terrace offering sea and pool views. One bedroom has built-in wardrobes, while the master suite includes a private lounge.
The property is equipped with numerous amenities, such as an automatic irrigation system, hot/cold air conditioning, a fenced plot with an electric gate, integrated lighting, a swimming pool, a video intercom, and a water treatment system.
for more information.
숨겼습니다
0 매물
위에
38 결과


