


マンション Valencia : 67 件の販売中の物件


€ 749,000
€ 6,040/m²
Valencia (バレンシア県)
124 m
2 ベッドルーム
販売中のアパート
-
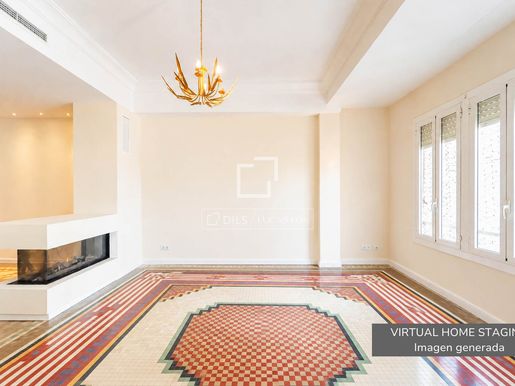
This beautifully renovated two-bedroom apartment is located on Calle Conde Altea, in Valencia's sought-after Gran Vía neighbourhood, in a building dating from 1930. Presented in exceptional condition, the property combines contemporary comfort with the timeless character of a classic Valencian home. A standout feature is the stunning original mosaic flooring, which runs throughout the apartment and provides an elegant connection to its period character. The carefully renovated interiors create a sophisticated and welcoming home while retaining the distinctive details that make properties in this area so desirable. The apartment has a built area of 124 m² and offers two bedrooms and two bathrooms, along with a bright and comfortable living space featuring a beautiful built-in remote control, three -sided fireplace for the winter months and a well-appointed open-plan kitchen. High ceilings, abundant natural light and the original flooring further enhance the sense of space and character. Located in Gran Vía, the property is surrounded by a wide selection of cafés, restaurants, shops and everyday amenities, with excellent public transport connections and easy access to the Turia Gardens and Valencia city centre. An exceptional opportunity to acquire a stylishly renovated home in one of Valencia's most established and desirable neighbourhoods. The property does not include a garage. The asking price is €749,000, excluding taxes. Applicable taxes (ITP/VAT/AJD), as well as notary, registration and other costs associated with the transaction, are not included in the price and shall be borne by the relevant party. Estate agency fees amount to 3% of the final sale price, plus applicable VAT, and are payable by the buyer. Marketed by Dils Lucas Fox (Lucas Trading, S.L., company registration number B), acting as a real estate intermediary, with registration number in the Register of Real Estate Intermediation Agents of the Valencian Community RAICV 4243 The information provided is for information purposes only, based on details supplied by the owner, and is subject to change. It does not constitute a contractual offer.

Lucas fox Valencia
Dils Lucas Fox


€ 830,000
€ 9,121/m²
Valencia (バレンシア県)
91 m
2 ベッドルーム
販売中のアパート
-
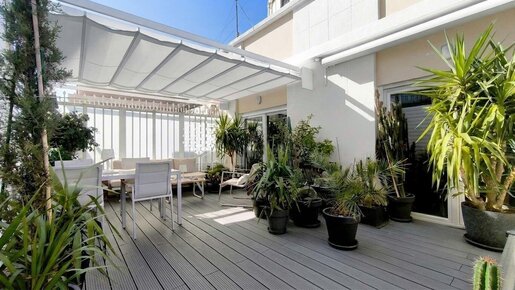
RENOVATED CORNER PENTHOUSE WITH PRIVATE TERRACE - PLAZA DEL AYUNTAMIENTO Ekoforia Properties presents this elegant penthouse, ideally located just steps from Plaza del Ayuntamiento, in the heart of the prestigious Sant Francesc district. Situated on the tenth floor, it offers a rare combination of centrality, light and tranquillity, enhanced by a spacious 27 m² private terrace, intimate and secluded. Fully renovated in 2020, the property combines refined contemporary style, high-end materials and meticulous attention to detail. Its 91 m² are thoughtfully laid out, combining functionality, comfort and harmony throughout. Its south-east dual aspect and elevated position provide exceptional natural light throughout the day, together with attractive open views over the city. An exceptional address for those seeking the privilege of living in the heart of Valencia while enjoying peace, light and a truly private outdoor space. Building with concierge service and daily waste collection. Parking space available for rent in the building opposite. THE PROPERTY 91 m² built according to the cadastral records Living-dining room with decorative fireplace and two direct accesses to the terrace Custom-designed independent kitchen, fully equipped, with pantry Generously sized master bedroom with built-in wardrobes Second single bedroom Bathroom with walk-in shower Separate WC 27 m² private terrace, equipped with blinds, including one fixed and one electric QUALITY AND COMFORT Excellent thermal and acoustic insulation PVC double-glazed windows with safety glass, insect screens and shutters Ducted air conditioning and central gas heating Ruiz López security reinforced entrance door Custom-made furniture and storage solutions optimising the space Glass doors and lacquered pocket sliding doors Integrated LED lighting Laminate flooring, porcelain stoneware and composite decking TV connection and internet access in all rooms For visits or more information, in French, English, or Spanish, indicating your phone number (with country code) and your email address. With Ekoforia Properties, we assist you in selling, renting, and finding exclusive properties in the beautiful region of Valencia. Specializing in the international market, we offer personalized service tailored to the needs of local residents and foreign clients alike, helping you make your real estate projects a reality. More information on our website. See you soon! Note: The information in this advertisement is for informational purposes only and is not contractual. It may be modified for commercial or contractual reasons, and although it has been verified, s or omissions may occur. Purchase costs and agency fees are not included in the listed price. Registered with RAICV No. 4353 and covered by valid professional liability and guarantee insurance[IW]


€ 700,000
€ 4,575/m²
Valencia (バレンシア県)
153 m
4 ベッドルーム
販売中のアパート
-
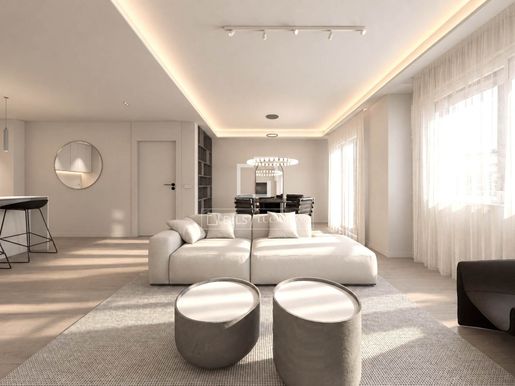
Located in Ruzafa, one of Valencia's most vibrant and established neighbourhoods, this property offers the opportunity to enjoy a distinctly urban lifestyle surrounded by independent cafés, restaurants, local shops, boutiques and everyday amenities. The neighbourhood combines traditional Valencian character with a lively contemporary atmosphere and is well connected to the rest of the city. Its central setting makes it particularly appealing to international buyers looking for a comfortable permanent residence or a city home from which to enjoy Valencia's culture, gastronomy and lifestyle. The property has a built area of 141.45 m² and a usable area of 124.74 m², with 4 bedrooms and 2 bathrooms. The apartment is accessed directly from the communal staircase into a generous 43.43 m² open-plan living, dining and kitchen area, creating an immediate sense of space. The layout provides clearly defined areas for relaxing, dining and cooking while maintaining a bright and connected living environment. The main living area opens onto a private balcony of 2.22 m² and leads towards a central hallway of 12.26 m², which separates the living spaces from the private accommodation. The principal bedroom is particularly spacious, measuring approximately 21.18 m², and benefits from a private en-suite bathroom. Three further bedrooms provide flexibility for family members, guests or a home office, while a second full bathroom serves the rest of the property. A separate laundry room adds practical convenience, and the large interior patio is an important feature of the distribution, bringing a sense of openness and light to the central areas of the home. The property is offered fully refurbished with a contemporary design, combining a practical layout with carefully selected finishes and materials. Notable features include the spacious open-plan living area, generous principal bedroom, private balcony and large interior patio. The renovation incorporates large-format porcelain tiling, IMEX bathroom fittings, a lacquered kitchen and AC6 Finsa flooring, creating a modern and cohesive interior. The property offers a versatile four-bedroom configuration particularly suited to modern family living, while its central Ruzafa location provides easy access to the amenities and lifestyle for which the neighbourhood is known. As the property is still undergoing refurbishment, the described features, finishes and distribution plan may be subject to slight modifications. Energy rating is currently E, however this is expected to imprive after the refurbishemnt has been finalised. Sale price: 700,000€, taxes not included. Applicable taxes (ITP/VAT/AJD), as well as notary, registration and other costs associated with the transaction, are not included in the price and shall be borne by the relevant party. Estate agency fees amount to 3% of the final sale price plus the applicable VAT, to be bourne by the buyer. Marketed by Dils Lucas Fox (Lucas Trading, S.L., company registration number B), acting as a real estate intermediary, with registration number in the Register of Real Estate Intermediation Agents of the Valencian Community RAICV 4243 The information provided is for information purposes only, based on details supplied by the owner, and is subject to change. It does not constitute a contractual offer.
Lucas fox Valencia
Dils Lucas Fox


€ 280,000
€ 3,590/m²
Valencia (バレンシア県)
78 m
1 ベッドルーム
販売中のアパート
-
Reference:
検索条件に合う新着物件が出たら通知を受け取る !


€ 495,000
€ 3,173/m²
Valencia (バレンシア県)
156 m
販売中のアパート
-
Reference:
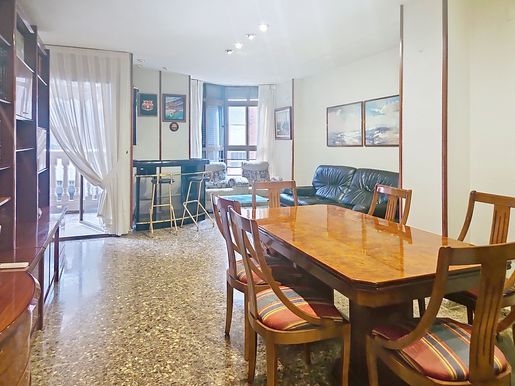
Spacious and bright apartment of 156 m² in Valencia, Torrefiel area.
Magnificent 156 m² apartment with ample spaces, very bright and with excellent layout.
Located on the 3rd floor with elevator, in a building with only two apartments per floor.
The apartment is distributed as follows:
- Spacious entrance hall.
- Double living-dining room with direct access to a terrace.
- Large independent fully equipped kitchen, with gallery and laundry area.
- Complete bathroom with toilet.
In the private area of the apartment we find the bedrooms, all of them bright, exterior-facing and equipped with built-in wardrobes.
The master bedroom has an en-suite complete bathroom.
The apartment also features air conditioning, gas heating and electrical supply.
As an additional feature, a spacious enclosed garage (box) with capacity for two vehicles, equipped with automatic opening, is included in the price.
The building has digital intercom and video surveillance system.
Agency fees are included in the sale price.
For more information, contact me.


€ 348,000
€ 2,949/m²
Valencia (バレンシア県)
118 m
土地884m²
4 ベッドルーム
販売中のアパート
-
Reference:
118 m², 4 bedrooms and a sixth-floor exterior space to create your next home in Valencia.
There are apartments you buy for how they are.
And others, for how they could become.
This is one of the latter.
On Calle Alboraya, next to Primado Reig, we are selling an exterior property of 118 m² built, 107 m² usable, 4 bedrooms and 2 bathrooms, located on a sixth floor with lift.
For years the property was used as a medical clinic. The activity has ended and it is being sold due to closure.
And there is something important we prefer to tell you now rather than when you come to see it:
it is not currently ready to move into.
Its layout was adapted for professional use and the original kitchen was removed, so it will be necessary to reinstall it and adapt some spaces to the residential project you wish to undertake.
So, where is the opportunity?
In what a renovation can transform and in what no renovation can achieve:
118 m². Sixth floor. Exterior. Light. Balcony. And location.
The property currently has 4 bedrooms, 2 bathrooms, exterior balcony, air conditioning and a spacious main living area with plenty of natural light.
And this is where it gets interesting.
We don't just want to show you how it is. We want to help you visualize how it could look.
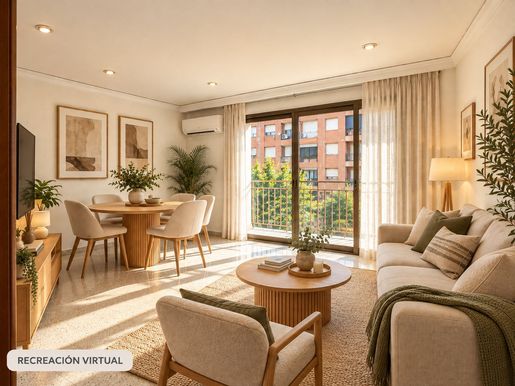
That's why we've prepared virtual recreations of different spaces.
Images identified as "VIRTUAL RECREATION" show indicative proposals and do not represent the current state of the property.
And alongside them you will also find images of "WHAT YOU ARE REALLY BUYING".
Without hiding the renovation.
Without making you believe you're buying something that doesn't yet exist.
We want you to see both things:
the property you are buying and the property you could create.
A spacious and bright living-dining room.
A new kitchen designed to your taste.
Four bedrooms that can become bedrooms, office, dressing room or multipurpose spaces according to your needs.
In short, the possibility of creating a home tailored to you, rather than paying for the renovation and the decisions made by someone else.
And location matters too. A lot.
The property is located on Calle Alboraya, very close to Primado Reig and the university area, in an established area of Valencia, surrounded by shops, services, public transport and with good connections to different parts of the city.
The building has a lift and the property, due to its sixth-floor exterior condition, enjoys light and a sense of openness.
It may also be of interest to those seeking a residential investment.
But we are not going to tell you it is a "great opportunity for investors" or promise returns without doing the numbers.
If that is your objective, tell us and you will be able to study the operation taking into account acquisition, renovation and possible residential exploitation strategy.
And before you travel, you can get to know it better.
In addition to real photographs and virtual recreations, you can also request access to the virtual tour, especially useful if you are outside Valencia or want to study the layout calmly before making an in-person visit.
The property has residential use and is being sold due to the cessation of the professional activity that was carried out in it.
For years this space had another function.
Now a different stage begins.
The next layout is still not decided.
That decision will be made by whoever buys it.
to request more information, documentation and access to the virtual tour.
We don't just show you what you buy. We show you what you can create.


€ 220,000
€ 2,895/m²
Valencia (バレンシア県)
76 m
3 ベッドルーム
販売中のアパート
-
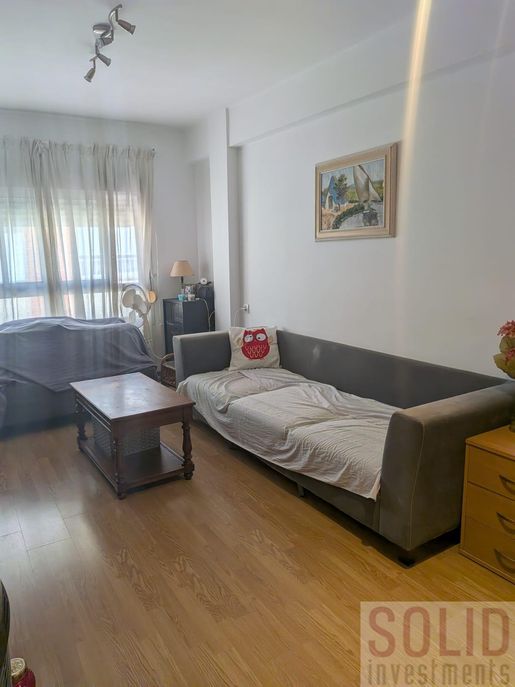
Apartment, 76 m2, 3 bedrooms, 1 bathroom, Renovated, Exterior, 6th floor, separate kitchen, elevator, SOLIDINMUEBLES SELLS dwelling in excellent condition in Patraix.
It is a 3-room apartment, living-dining room with access to a large balcony, independent kitchen with laundry, and a bathroom with shower. It is on the sixth floor with an elevator, which makes it very bright. It is a building of 8 floors, with neighbors per floor.
The dwelling has been renovated and has A/C and parquet flooring.
It is sold fully furnished.
Surrounded by all services and facilities: supermarkets, schools, and very well connected by EMT bus lines and Valencia metro.
Ask without obligation.
IMPORTANT: The price of the property does not include taxes and notary and registry fees or mortgages, agency professional fees, not included.
The content of this listing is for informational purposes only and has no contractual value; it may contain errors.


€ 1,290,000
€ 5,609/m²
Valencia (バレンシア県)
230 m
4 ベッドルーム
販売中のアパート
-
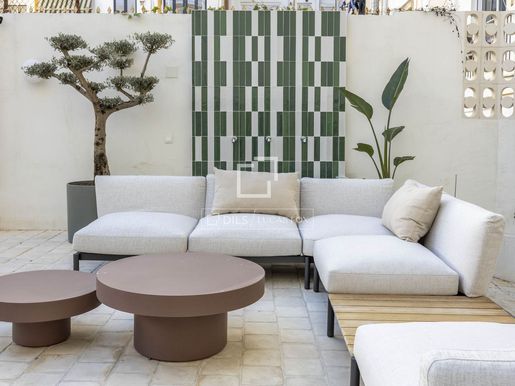
Lucas Fox presents this apartment for sale with a large private terrace in the privileged area of Ensanche, in Valencia. The property has been completely renovated with a cutting-edge contemporary design, respecting original features such as high ceilings with moldings and mosaic floors. This luxurious renovation has created a modern layout with an open-plan kitchen living-dining room area and an industrial-style kitchen, maximizing the feeling of spaciousness. The night area features four bedrooms, two with en-suite bathrooms, as well as two additional bathrooms. However, the highlight is its expansive 75 m² terrace, which comes fully furnished and designed for year-round enjoyment, whether for dining with friends or for children to play in complete privacy. For complete comfort, an Airzone climate control system has been installed, allowing independent temperature control in each room. The property is delivered fully furnished with designer furniture. In compliance with the information obligations set forth in Law 10/2025 on Customer Amenities and Transparency, please note that notary and registration fees, as well as the property transfer tax (ITP) of the autonomous community where the property is located, are not included in the price. Likewise, the corresponding real estate management and brokerage fees are also not included. Marketed by Dils Lucas Fox (Lucas Trading, S.L., company registration number B), acting as a real estate intermediary, with registration number in the Register of Real Estate Intermediation Agents of the Valencian Community RAICV 4243 The information provided is for information purposes only, based on details supplied by the owner, and is subject to change. It does not constitute a contractual offer.
Lucas fox Valencia
Dils Lucas Fox


€ 810,000
€ 6,231/m²
Valencia (バレンシア県)
130 m
4 ベッドルーム
販売中のアパート
-
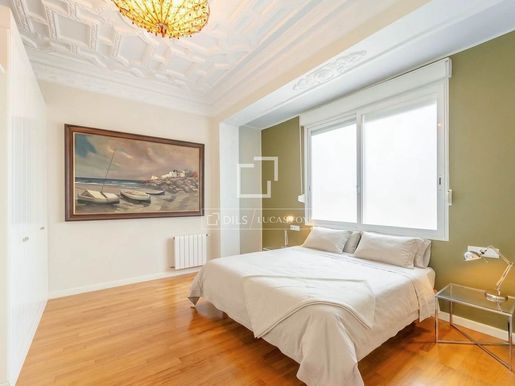
Located in a historic Modernist building, this elegant apartment in Gran Vía retains many of its original architectural features, including high ceilings and distinctive decorative mouldings. The property has been thoughtfully refurbished to provide the comfort and functionality of contemporary living while preserving its period character. The apartment occupies an upper floor of an elegant period building, on a relatively quiet street in one of Valencia's most established residential neighbourhoods. Its elevated position allows natural light to play an important role throughout the home, while the proximity of the Turia Gardens brings one of the city's most emblematic green spaces into everyday life. At the same time, Gran Vía offers all the convenience of a central location, surrounded by restaurants, shops, services and excellent transport connections. The apartment has a built area of 130 m², with four bedrooms and two complete bathrooms. Its layout retains the generous proportions and sense of space associated with homes of this period, while providing a practical separation between the social and private areas of the property. Upon entering, the living and dining room opens to the left, overlooking the street. High ceilings and distinctive original mouldings frame this elegant space, providing an immediate introduction to one of the most charming characteristics of the property: the individually designed period ceiling details found throughout the home. Directly opposite the entrance is the fourth bedroom, a particularly versatile room that can naturally adapt to different needs and lifestyles, whether as an additional bedroom, home office, dressing room or playroom. To the right, a corridor leads into the more private part of the home. Here, we find a separate, fully equipped kitchen and three further double bedrooms. Two of the bedrooms share a complete bathroom, while at the end of the property lies the principal bedroom, the largest of the four. Overlooking a large open courtyard, it enjoys privacy and abundant natural light, as well as its own full en-suite bathroom. A window in the bathroom brings in additional daylight and provides natural ventilation. The apartment has been refurbished and is presented in excellent condition, while carefully retaining the architectural details that give the property its identity. Particularly striking are the high ceilings, with each room framed by its own unique original decorative mouldings. Rather than repeating a single design throughout the home, these individual period details give each space its own character and provide a beautiful reminder of the building's Modernist heritage. Wooden and marble flooring complement these original architectural elements, while double glazing, heating, air conditioning and built-in wardrobes provide the comfort expected of a contemporary home. The building also benefits from a lift and wheelchair access. This is a home in which the character of historic Valencia and the requirements of contemporary living coexist particularly well: generous rooms, original architectural details, abundant natural light and a privileged location close to the Turia Gardens. Please for further information. The property details and characteristics described are subject to verification. Energy consumption rating: E, 85 kWh/m²/year. Emissions rating: D, 16 kg CO₂/m²/year. A parking space in a private garage located approximately one minute's walk from the property is included in the sale price. The sale price is €810,000, excluding taxes. Applicable taxes (ITP/VAT/AJD), as well as notary, registration and other costs associated with the transaction, are not included in the price and shall be borne by the relevant party. Estate agency fees amount to 3% of the final sale price plus applicable VAT, payable by the buyer. Dils Lucas Fox (Lucas Trading, S.L.) is registered with the Valencia Region Real Estate Agents Registry (RAICV) under number 4243. Marketed by Dils Lucas Fox (Lucas Trading, S.L., company registration number B), acting as a real estate intermediary, with registration number in the Register of Real Estate Intermediation Agents of the Valencian Community RAICV 4243 The information provided is for information purposes only, based on details supplied by the owner, and is subject to change. It does not constitute a contractual offer.
Lucas fox Valencia
Dils Lucas Fox


€ 260,000
€ 2,653/m²
Valencia (バレンシア県)
98 m
3 ベッドルーム
販売中のアパート
-
Reference: 909432
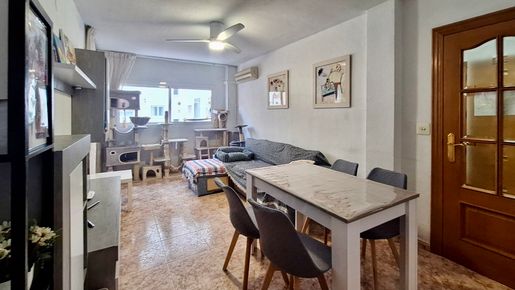
Apartment for sale in Valencia - 3 bedrooms - good condition - centrally located with access to public transport
Charming apartment in the dynamic city of Valencia, offering a comfortable and functional space to enjoy urban life. Its central location makes it an excellent option for those looking for a well-connected home ready to move into.
Features:
85 m² usable area
Good condition
Independent kitchen
Elevator
Located on the third floor
Southeast orientation with plenty of natural light
Equipped with cable TV and telephone connection
Intercom system for added security
Electricity and gas supply
Close access to parks, shops, public transport, and health centers
Residence with accessibility for people with reduced mobility
Nearby Points of Interest:
Cabecera Park 900 meters away, perfect for walks and outdoor activities
Shops only 100 meters away for your daily shopping
Metro station 800 meters away and bus station 450 meters away for easy commuting
Health Center 400 meters away for your peace of mind and well-being
Do not miss the opportunity to acquire this apartment with everything you need to live comfortably and pleasantly. for more information or to schedule a visit. This property could be the home of your dreams in a vibrant and welcoming city like Valencia!
The price does not include: ITP (Property Transfer Tax), real estate agency fees, or any other expenses arising from the purchase process (notary, administrative and land registry fees).


€ 1,690,000
-6%
Valencia (バレンシア県)
151 m
3 ベッドルーム
販売中のアパート
-
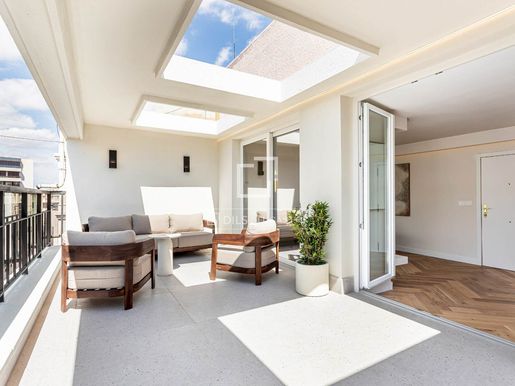
Dils Lucas Fox presents this apartment for sale in a prime location, in the Pla del Remei neighbourhood of the Eixample district, right in the centre of Valencia. It is also very close to the Turia Gardens, the green area that runs through the city. This penthouse is presented completely renovated, with a recent comprehensive renovation , high specification and great attention to detail, as well as a 25 m² terrace. The day area is an open-plan space, with the living-dining room and open-plan kitchen access into a fantastic terrace. The night area comprises two double bedrooms, two bathrooms, and the main bedroom with an en-private bathroom and dressing room, as well as a laundry area. Among its features are high-quality double-glazed windows, wooden floors, ducted air conditioning with room-by-room temperature selector, radiator heating, underfloor heating in the bathrooms, and Porcelanosa brand bathrooms, among others. for more information about this magnificent property. We have complete information available. Energy rating pending. Sale price of €1,800,000, taxes not included. Applicable taxes (ITP/VAT/AJD), as well as notary fees, registration fees and other costs associated with the sale, are not included in the price and will be borne by the corresponding party. Property marketed by Dils Lucas Fox (Lucas Trading, SL with CIF B), acting as a real estate intermediary, with registration number in the Register of Real Estate Intermediation Agents of the Valencian Community RAICV 4243. The information provided is for informational purposes only, based on data provided by the property owner, and may be subject to change. It does not constitute a contractual offer. Marketed by Dils Lucas Fox (Lucas Trading, S.L., company registration number B), acting as a real estate intermediary, with registration number in the Register of Real Estate Intermediation Agents of the Valencian Community RAICV 4243 The information provided is for information purposes only, based on details supplied by the owner, and is subject to change. It does not constitute a contractual offer.
Lucas fox Valencia
Dils Lucas Fox


€ 690,000
€ 6,273/m²
Valencia (バレンシア県)
110 m
3 ベッドルーム
販売中のアパート
-
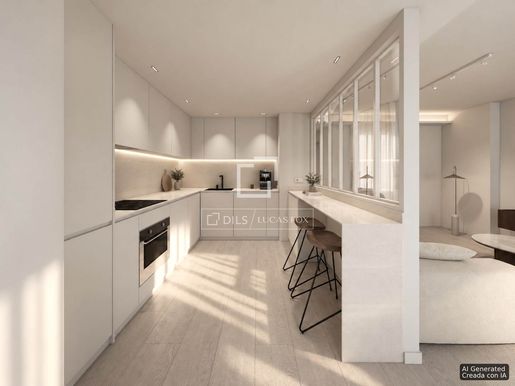
Exclusive refurbished apartment for sale in the Pla del Real area of Valencia, in an established and highly sought-after residential location close to Avenida de Aragón. The property enjoys a convenient urban setting, surrounded by a wide range of services, shops, restaurants and public transport connections, with easy access to Valencia city centre and other key areas of the city. The apartment has a built area of 110 m² and offers a well-planned layout comprising three bedrooms and two bathrooms. The main living space features an open-plan living and dining area with an integrated kitchen, creating a contemporary and functional environment. The principal bedroom benefits from a private en-suite bathroom, while a second bathroom serves the remaining bedrooms. A separate laundry area provides additional practicality. The property is currently undergoing refurbishment and can be visited. It will be executed with a contemporary design and carefully selected finishes. The photos are of other recently completed projects by the same owner will be finished with the same design, aesthetic and quality will be very similar. Particularly notable are the balcony and the quality of the materials used throughout, including large-format porcelain tiles, lacquered kitchen cabinetry, Finsa AC6 flooring and IMEX bathroom fittings. The design seeks to combine functionality, comfort and natural light throughout the different spaces. The described features and finishes may be subject to verification. Upon entering the property, a reception area leads directly into the spacious open-plan living, dining and kitchen area of approximately 33 m². This generous social space is arranged around the living and dining areas and opens directly onto a balcony of approximately 5.5 m². The kitchen is fully integrated into the main living space and is complemented by a separate laundry area. From here, a hallway leads to the sleeping area, which comprises three bedrooms and two bathrooms. Two bedrooms share a complete bathroom, while the principal bedroom is particularly spacious and benefits from its own en-suite bathroom and generous built-in storage. The layout clearly separates the main social and private areas of the home, while maintaining a practical flow between the different spaces. Please for further information or to arrange a viewing. Energy rating: E. Energy consumption: 98 kWh/m² per year. CO₂ emissions: 20 kg CO₂/m² per year. This is an older rating before the refurbishment was carried out, therefore, we expect for the rating to be improved after the refurbishment is completed. The sale price is €690,000, taxes not included. Applicable taxes (ITP/VAT/AJD), as well as notary, registration and other costs associated with the transaction, are not included in the price and shall be borne by the relevant party. Estate agency fees amount to 3% of the final sale price plus the applicable VAT, to be borne by the buyer. Dils Lucas Fox (Lucas Trading, S.L.) is registered with the Valencia Region Real Estate Agents Registry (RAICV) under number 4243. Marketed by Dils Lucas Fox (Lucas Trading, S.L., company registration number B), acting as a real estate intermediary, with registration number in the Register of Real Estate Intermediation Agents of the Valencian Community RAICV 4243 The information provided is for information purposes only, based on details supplied by the owner, and is subject to change. It does not constitute a contractual offer.
Lucas fox Valencia
Dils Lucas Fox
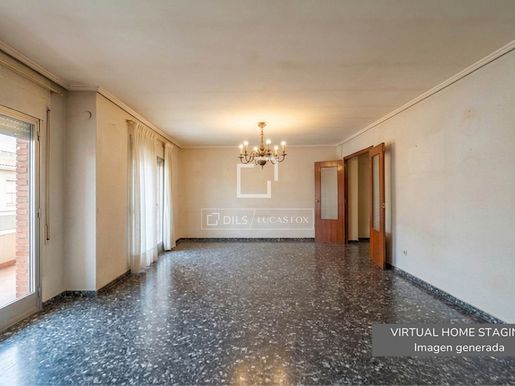


€ 800,000
€ 4,734/m²
Valencia (バレンシア県)
169 m
5 ベッドルーム
販売中のアパート
-
Situated on one of Gran via's most desirable streets is this sixth floor apartment in need of renovation. Built across 169 m² with 154 m² of liveable space, this property would make for an excellent primary or second residence. Needing complete renovation gives any buyer the freedom to modify the distribution to their liking, making for a beautiful home in a premium location. The current layout consists of a large entrance hall leading to the living/dining room. Moving on, we find a kitchen, five/four bedrooms (one is currently an office) and two bathrooms. There is a balcony off the kitchen which provides a utility area for washing, drying machine, storage, or alternatively extra floor space for a kitchen refurbishment. Other benefits to note include a large balcony which offers tree-top views towards La Turia and the city, gas heating, east to west orientation providing morning and evening light throughout. There is also an underground secure parking space for sale at a cost of 50,000 €. Please for further information. Asking price: €800,000. Agency fees not included in the price. The fees are 3% plus VAT of the final sale price. Energy efficiency certificate pending. In compliance with the information obligations set forth in Law 10/2025 on Customer Amenities and Transparency, please note that notary and registration fees, as well as the Property Transfer Tax (ITP) of the autonomous community where the property is located, are not included in the price. Likewise, the corresponding real estate management and brokerage fees are also not included. Marketed by Dils Lucas Fox (Lucas Trading, SL, tax ID B), acting as a real estate broker. Registered with the Register of Real Estate Brokers of the Valencian Community (RAICV) under number 4243. The information provided is for informational purposes only, based on data provided by the owner, and may be subject to change. It does not constitute a contractual offer. Marketed by Dils Lucas Fox (Lucas Trading, S.L., company registration number B), acting as a real estate intermediary, with registration number in the Register of Real Estate Intermediation Agents of the Valencian Community RAICV 4243 The information provided is for information purposes only, based on details supplied by the owner, and is subject to change. It does not constitute a contractual offer.
Lucas fox Valencia
Dils Lucas Fox
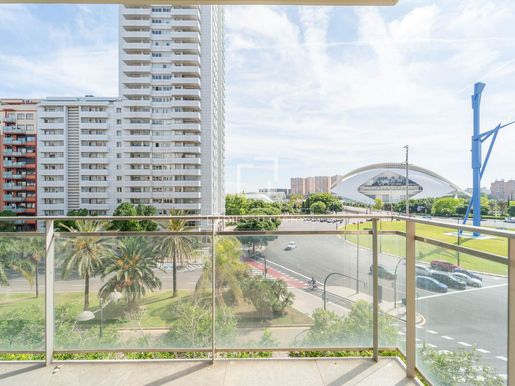


€ 1,200,000
€ 6,857/m²
Valencia (バレンシア県)
175 m
4 ベッドルーム
販売中のアパート
-
Dils Lucas Fox presents this exclusive apartment for sale on Avenida de Francia, in the prestigious Penya-Roja neighbourhood of Valencia, one of the city's most sought-after and established residential areas. The property is situated in a peaceful setting with excellent public transport connections and a full range of amenities nearby, including restaurants, schools, nurseries, pharmacies, and shopping centers. This makes it an attractive opportunity both as a primary residence and as a high-end investment. The property has a constructed area of 175 m², distributed across four bedrooms and two complete bathrooms. Its functional design prioritizes natural light with spacious and well-connected rooms. The high-quality finishes are noteworthy, featuring brands such as Porcelanosa, Schuco aluminum window frames with thermal break and integrated micro-ventilation, and an advanced home automation system that allows for intuitive control of lighting, climate control, and electric shutters. It also boasts an Airzone climate control system, independent for each room, complemented by high-performance aluminum radiators and a Vaillant boiler. The kitchen appliances are by Siemens. The building features a ventilated facade in natural stone which, in addition to its pleasing aesthetics, offers excellent thermal and acoustic insulation. It has two elevators, elegant communal areas clad in natural stone, and an exceptional amenities area that includes an indoor swimming pool (usable in summer), a solarium, and fully equipped changing rooms. A parking space in a prime location, adapted and pre-installed for electric vehicles, as well as a private storage room in the basement, are included in the listed price. The property is brand new. The features described may be subject to verification. Energy rating: B. The sale price is €1,200,000, excluding taxes. Applicable taxes (Property Transfer Tax/VAT/Stamp Duty), as well as notary fees, land registry fees, and other costs associated with the sale, are not included in the price and will be borne by the corresponding party. Real estate brokerage fees amount to 3% of the final sale price plus applicable VAT, and these will be borne by the buyer. Property marketed by Dils Lucas Fox (Lucas Trading, SL with CIF B), acting as a real estate intermediary, with registration number in the Register of Real Estate Intermediation Agents of the Valencian Community RAICV 4243. The information provided is for informational purposes only, based on data provided by the property owner, and may be subject to change. It does not constitute a contractual offer. Marketed by Dils Lucas Fox (Lucas Trading, S.L., company registration number B), acting as a real estate intermediary, with registration number in the Register of Real Estate Intermediation Agents of the Valencian Community RAICV 4243 The information provided is for information purposes only, based on details supplied by the owner, and is subject to change. It does not constitute a contractual offer.
Lucas fox Valencia
Dils Lucas Fox
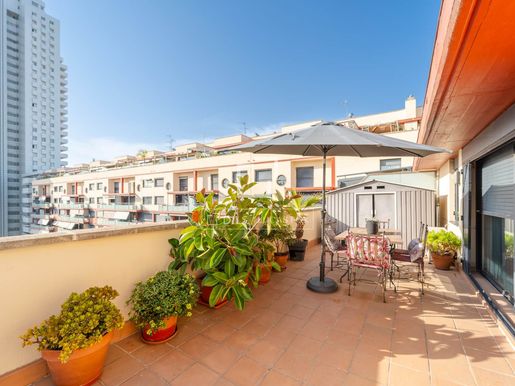


€ 900,000
€ 5,521/m²
Valencia (バレンシア県)
163 m
3 ベッドルーム
販売中のアパート
-
Exclusive duplex penthouse for sale, located next to the City of Arts and Sciences, the Alameda promenade, and the Turia River Gardens. Situated on a quiet street within a pleasant development with green areas, a children's playground, and a swimming pool, it offers an excellent combination of tranquility, natural light, and quality of life. The property is located on a high floor and enjoys abundant natural light and open views of green areas. It has 139 m² of built area according to the land registry, 163 m² including common areas, and over 65 m² of private terrace. We enter the main floor through a welcoming entrance hall . To the left is the separate, floor separate kitchen , offering ample storage and access to a pleasant balcony overlooking the Turia River Gardens. Next to it is the dining room, also connected to the balcony and with the option to integrate it with the kitchen to create a larger, more open space. In addition, this floor has the night area, consisting of a main bedroom with ample wardrobes and en suite bathroom , a double bedroom and a single bedroom , both with built-in wardrobes, as well as a second full bathroom . The upper floor , with its own separate access , houses a spacious room , currently used as a living room, and a full bathroom . It is a very versatile space that can be used as a second living area, study, TV room, or guest area. From this floor, you can access the magnificent corner terrace of over 65 m², which surrounds a large part of the property and enjoys unobstructed views of the Turia River Gardens. Its size allows for the creation of different dining room, living, and relaxation areas, making it a true exterior space to enjoy the Mediterranean climate. Among its qualities are the cream-colored marble floors, natural oak interior woodwork, exterior woodwork with thermal and acoustic insulation, ducted cold air conditioning and radiator heating. The property also includes a spacious parking space with direct access via elevator from the property. A particularly attractive property due to its spaciousness, brightness, private terrace, open views and privileged location, within an development with a swimming pool and green areas and just a few minutes from the main points of interest in Valencia. Surfaces - 139 m² built according to the land registry - 163 m² built with common elements according to the land registry - More than 65 m² of private terrace Sale price: €900,000 excluding taxes Taxes and expenses Applicable taxes (ITP/IVA/AJD), as well as notary fees, registration fees and other costs associated with the sale, are not included in the price and will be borne by the corresponding party. Fee Real estate brokerage fees amount to 3% of the final purchase price plus the corresponding VAT, which is borne by the buyer. Marketed by Dils Lucas Fox (Lucas Trading, SL with Tax ID B), acting as a real estate intermediary. Registration number in the Register of Real Estate Intermediary Agents of the Valencian Community (RAICV) 4243. The information provided is for informational purposes only, based on data provided by the property owner, and may be subject to change. It does not constitute a contractual offer. Marketed by Dils Lucas Fox (Lucas Trading, S.L., company registration number B), acting as a real estate intermediary, with registration number in the Register of Real Estate Intermediation Agents of the Valencian Community RAICV 4243 The information provided is for information purposes only, based on details supplied by the owner, and is subject to change. It does not constitute a contractual offer.
Lucas fox Valencia
Dils Lucas Fox
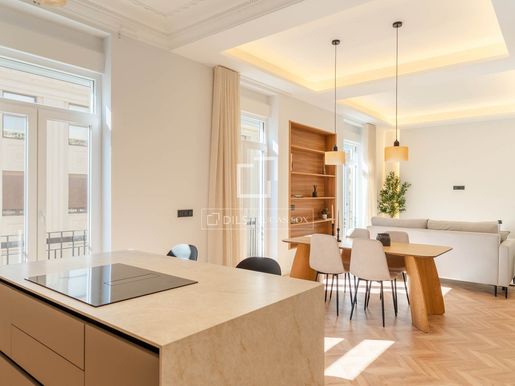


€ 989,000
€ 6,728/m²
Valencia (バレンシア県)
147 m
3 ベッドルーム
販売中のアパート
-
Dils Lucas Fox presents this magnificent apartment with a comprehensive high-end renovation , on the fifth floor in the Gran Vía area, one of the most prestigious and sought-after residential locations in Valencia. The property boasts a designer renovation with a meticulous and elegant interior design project using top-of-the-line materials. The comprehensive renovation has been executed with luxurious finishes and a timeless style. The functional layout offers spacious and bright rooms. The day area is dominated by a large living-dining room, which receives abundant natural light thanks to its excellent height and orientation. To one side is a spectacular, fully equipped designer kitchen. The kitchen features a large central island, ample storage, and high-end integrated appliances . The night area comprises three spacious double bedrooms, two of which have en-suite bathroom , as well as a third full bathroom serving the rest of the property. All bathrooms stand out for their contemporary design, quality finishes, and a careful selection of materials. Energy rating: In process. The asking price is €989,000, excluding taxes. Applicable taxes (Property Transfer Tax/VAT/Stamp Duty), as well as notary fees, registration fees, and other costs associated with the sale, are not included in the price and will be borne by the buyer. Real estate brokerage fees amount to 3% of the final sale price plus applicable VAT, which will be paid by the buyer. Property marketed by Dils Lucas Fox (Lucas Trading, SL with CIF B), acting as a real estate intermediary, with registration number in the Register of Real Estate Intermediation Agents of the Valencian Community RAICV 4243. The information provided is for informational purposes only, based on data provided by the property owner, and may be subject to change. It does not constitute a contractual offer. Marketed by Dils Lucas Fox (Lucas Trading, S.L., company registration number B), acting as a real estate intermediary, with registration number in the Register of Real Estate Intermediation Agents of the Valencian Community RAICV 4243 The information provided is for information purposes only, based on details supplied by the owner, and is subject to change. It does not constitute a contractual offer.
Lucas fox Valencia
Dils Lucas Fox


€ 1,020,000
€ 3,849/m²
Valencia (バレンシア県)
265 m
4 ベッドルーム
販売中のアパート
-
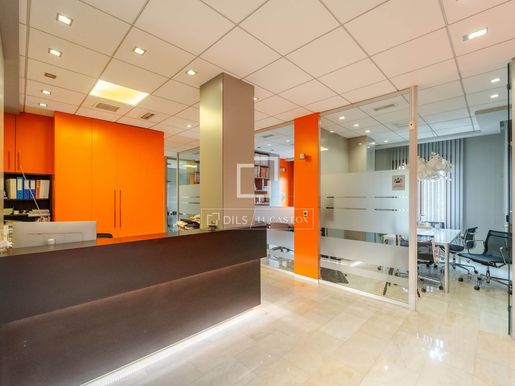
Lucas Fox presents this spacious 265 m² property for sale in Extramurs, located on a full third floor and in a privileged location, very close to the shopping area and the Plaza de San Agustín. The property is zoned for residential use and originally consisted of two separate units, each with its own cadastral reference. Subsequently, both units were combined to create the office that currently occupies the entire third floor. The space is currently fitted out as an office and is in excellent condition, although it requires renovation to restore its original residential use and configuration. Given its size and characteristics, it is possible to develop a project to create two independent dwellings, each with layout three bedrooms and two bathrooms. This possibility is subject to the corresponding urban planning, technical, and administrative feasibility. Alternatively, it also offers the possibility of developing a large 265 m² property , designed entirely to measure, since its generous dimensions and high ceilings can be used to their fullest potential, adding character and allowing for different architectural and layout solutions. The property represents an interesting opportunity for both investors and those looking to develop a unique residential project in Extramurs, a consolidated area of Valencia with a wide range of shops, amenities, restaurants, transport and facilities in its vicinity. The deed is scheduled to be signed in 2027. The energy rating is currently being processed. The property does not have a garage. A property with great potential for transformation, with the possibility of developing a large-scale residential project or studying the creation of two independent homes, always subject to prior validation of its urban and technical viability. The sale price does not include taxes and expenses related to the sale, which will be borne by the corresponding party according to applicable law. The brokerage fee, equivalent to 3% of the final sale price plus applicable VAT, will be paid by the buyer. Dils Lucas Fox (Lucas Trading, S. L.) is registered in the Register of Real Estate Brokerage Agents of the Valencian Community with number RAICV 4243. The information provided is for informational purposes only and may be subject to change. The surface areas, characteristics, and redistribution possibilities must be verified and validated by the interested party and by qualified technicians before finalizing any transaction. Marketed by Dils Lucas Fox (Lucas Trading, S.L., company registration number B), acting as a real estate intermediary, with registration number in the Register of Real Estate Intermediation Agents of the Valencian Community RAICV 4243 The information provided is for information purposes only, based on details supplied by the owner, and is subject to change. It does not constitute a contractual offer.
Lucas fox Valencia
Dils Lucas Fox


€ 3,200,000
€ 11,679/m²
Valencia (バレンシア県)
274 m
4 ベッドルーム
販売中のアパート
-
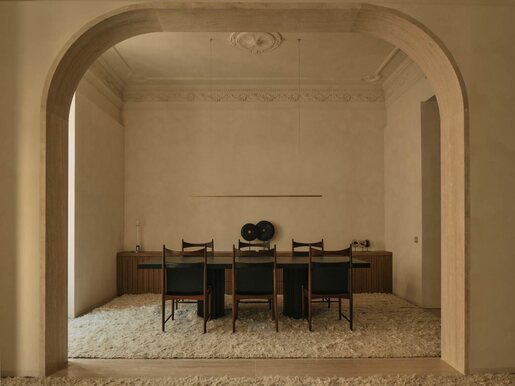
Lucas Fox presents this exceptional property located on one of the most elegant and exclusive streets of Pla del Remei, in an emblematic modernist building of stately character and great architectural value. Its privileged location, between the Colón Market and the Turia River Gardens, allows residents to enjoy one of the most distinguished residential environments in Valencia, surrounded by historic architecture, green areas, boutiques, restaurants, and all the amenities of the city centre . The property occupies the main floor of this magnificent period building and has been completely renovated with an exquisite project that combines respect for the original architecture with a contemporary, sophisticated and timeless interior design. One of its greatest attractions is the extraordinary richness of its architectural elements. The high ceilings with original moldings have been carefully restored, recovering all their beauty and enhancing the feeling of spaciousness in the rooms. Similarly, the original mosaic floors, authentic works of art that lend character, history, and personality to the property, have been recovered and restored. The layout has been carefully planned to make the most of the spaciousness and features of the floor. The day area is dominated by a large, elegant, and sophisticated living-dining room , which boasts a beautiful bay window and a balcony overlooking the street. The high ceilings, restored architectural elements, and carefully selected materials create a particularly stately, bright, and welcoming atmosphere in this space. The separate, square- floor separate kitchen combines design and functionality and offers excellent storage capacity. Its pleasant connection to an courtyard provides light and privacy, creating a particularly comfortable space for everyday life. The night area comprises three main bedrooms. The main bedroom features an elegant bay window and an en-suite private bathroom . The second bedroom, also a double, likewise has its own en-suite bathroom , ensuring a high level of comfort and privacy. The third bedroom offers a particularly original and versatile solution, with a bunk bed frame made of wood, carefully integrated into the room's design, providing a comfortable, functional space with plenty of character. It also has its own en-suite bathroom . The property also includes a single bedroom or study, ideal for those who need a workspace, an extra room, or a private area for reading and concentration. An elegant guest toilet completes the layout of the property. At the rear of the property lies one of its most special spaces: a spacious multipurpose room, designed to adapt to different needs and lifestyles. It can function as a study, library, TV room, study , or second living area. From this room , there is direct access to a magnificent, generously sized, sunny, and particularly inviting terrace, offering a privileged space to enjoy the outdoors, host gatherings, or simply relax and take advantage of Valencia's excellent Mediterranean climate. But what truly sets this property apart is its interior design and furnishings. The property boasts an extraordinary selection of designer pieces, furniture, and rugs, all custom-made specifically for its spaces, alongside unique and valuable antiques, carefully chosen to complement the original architecture. Each element has been chosen with special care, creating a balanced combination of fine materials, textures, colors, textiles, and pieces from different eras. The result is a property with its own unique identity, elegant and timeless, where each room has been conceived as part of a coherent and exceptional whole. Lighting also plays a fundamental role in the project, highlighting the original architectural elements and creating different atmospheres throughout the day. The combination of light, materials, furniture, and period pieces achieves a particularly warm, sophisticated, and welcoming ambiance. This property represents an extraordinary opportunity for those seeking a fully renovated residence that retains the essence and soul of a historic property . It offers a rare combination of modernist architecture, restored original features, contemporary design, exceptional furnishings, and outdoor spaces, all in one of Valencia's most privileged locations. A truly unique property, designed for those seeking more than just a property: a signature residence with character, history and its own personality, in the heart of Pla del Remei. Taxes and expenses Applicable taxes (ITP/IVA/AJD), as well as notary fees, registration fees and other costs associated with the sale, are not included in the price and will be borne by the corresponding party. Fee Real estate brokerage fees amount to 3% of the final purchase price plus the corresponding VAT, and these are borne by the buyer. Marketed by Dils Lucas Fox (Lucas Trading, SL with Tax ID B), acting as a real estate intermediary. Registered with the Register of Real Estate Intermediary Agents of the Valencian Community (RAICV) under number 4243. The information provided is for informational purposes only, based on data provided by the property owner, and may be subject to change. It does not constitute a contractual offer. Marketed by Dils Lucas Fox (Lucas Trading, S.L., company registration number B), acting as a real estate intermediary, with registration number in the Register of Real Estate Intermediation Agents of the Valencian Community RAICV 4243 The information provided is for information purposes only, based on details supplied by the owner, and is subject to change. It does not constitute a contractual offer.
Lucas fox Valencia
Dils Lucas Fox


€ 795,000
-4%
Valencia (バレンシア県)
229 m
4 ベッドルーム
販売中のアパート
-
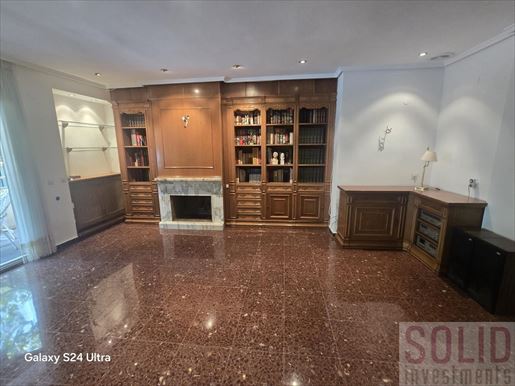
Apartment, 229 m2, 4 bedrooms, 2 bathrooms, Good condition, Exterior, 1st floor, 1 terraces, Independent kitchen, elevator, SOLIDINMUEBLES presents a magnificent 229 m² dwelling in Pla del Real.
Location unbeatable next to Alameda, the Westin Hotel, Turia Garden, Alameda Palace and Alameda Spa.
The property is in good condition, on the main part of the house we find a superb living-dining room of 55 m² with a fireplace, and access to a wide balcony with two French doors. A large independent kitchen with a second service door with access to a gallery and to a large interior terrace-patio.
The renovated Miele kitchen of 33 m² with dining area is perfect for gourmet lovers, offering a spacious and functional space.
The residence has a main door and a service door, both armored and with security lock. It has four double bedrooms, the main one en suite, two full bathrooms and a guest toilet; this apartment is ideal for families seeking comfort and space. In addition, there is a guest powder room. Very good qualities with numerous and large built-in wardrobes, heating by natural gas heat pump, water installation with descaler.
The home is accessible for people with reduced mobility and includes one parking space for a small car, which adds great value to this property.
Surrounded by all services and facilities, supermarkets, health centers, schools, gardens, etc. A step from the center of Valencia, Avenida de Aragón. Very well connected by metro and buses.
A VISIT IS HIGHLY RECOMMENDED!!!


€ 675,000
€ 5,400/m²
Valencia (バレンシア県)
125 m
1 ベッドルーム
販売中のアパート
-
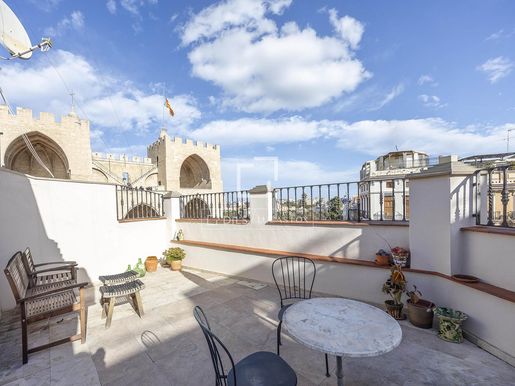
We present a penthouse in a very central area of the city of Valencia. Located in a building from the late 16th century that was renovated at the beginning of the 20th century, this beautiful duplex penthouse stands out for its magnificent terrace overlooking one of the most iconic monuments in the city of Valencia, its Serranos Towers. The building has a freight elevator for lifting packages or purchases but it does not serve as a passenger elevator. The lower floor comprises a spacious open-plan day area with a combined living room and kitchen, and a bathroom. A staircase leads upstairs to the bedroom area, which also provides access to a large open terrace. The property faces southeast, so light enters the house massively as it has sun on its facade almost all day, having plenty of light due to having 6 large windows facing the street. This exteriority and favorable size of facade also allows the possibility of creating a second bedroom in the property if desired, at the expense of its generous living room. The materials used in the renovation of the property have been noble, such as the natural stone flooring and the height of the ceilings, as well as the use of wood in the joinery and the shutters, creating an atmosphere of an old property that is complemented by the views of the Serranos Towers, one of the icons of the city of Valencia. The building has period architecture in those times there was no elevator like the ones we have today. To alleviate this problem, a freight elevator has been installed which at least allows suitcases or heavy packages to be lifted. Energy rating: pending. The asking price is €675,000, excluding taxes. Applicable taxes (Property Transfer Tax/VAT/Stamp Duty), as well as notary fees, registration fees, and other costs associated with the sale, are not included in the price and will be borne by the buyer. Real estate brokerage fees amount to 3% of the final sale price plus applicable VAT, which will be paid by the buyer. Property marketed by Dils Lucas Fox (Lucas Trading, SL with CIF B), acting as a real estate intermediary, with registration number in the Register of Real Estate Intermediation Agents of the Valencian Community RAICV 4243. The information provided is for informational purposes only, based on data provided by the property owner, and may be subject to change. It does not constitute a contractual offer. Marketed by Dils Lucas Fox (Lucas Trading, S.L., company registration number B), acting as a real estate intermediary, with registration number in the Register of Real Estate Intermediation Agents of the Valencian Community RAICV 4243 The information provided is for information purposes only, based on details supplied by the owner, and is subject to change. It does not constitute a contractual offer.
Lucas fox Valencia
Dils Lucas Fox


€ 750,000
€ 5,357/m²
Valencia (バレンシア県)
140 m
3 ベッドルーム
販売中のアパート
-
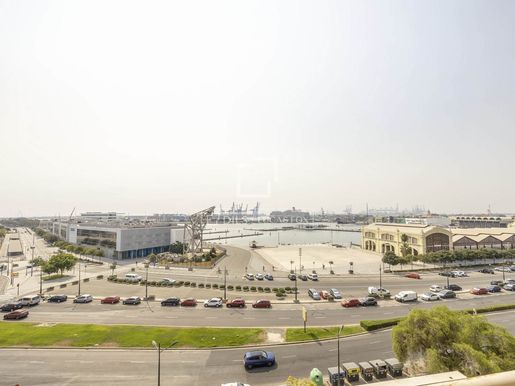
Dils Lucas Fox presents this exclusive apartment with breathtaking panoramic sea views, in one of the most privileged and sought-after locations on the Valencian coast, on the iconic JJ Dómine promenade. This property is within easy reach of Valencia's centre and right by the sea, with the Royal Marina, the marina, and the wide range of restaurants and leisure activities that characterize this area just steps away. It is located on a high floor of an elegant corner building. It enjoys a privileged orientation and extraordinary, completely unobstructed sea views. Furthermore, thanks to its height and exterior location, all rooms receive abundant natural light throughout the day. The property has a constructed area of 140 m² according to the Land Registry and 147 m² including common areas. Its rectangular floor layout makes the most of the available space. We enter the property directly into the floor living-dining room with an open-plan kitchen, which enjoys exceptional natural light and sea views thanks to its balconies facing the street. The kitchen features a contemporary and functional design. The bedroom area is perfectly laid out and comprises three spacious double bedrooms, all exterior-facing and with direct access to several balconies offering privileged open sea views. The main bedroom has an en-private bathroom with a spectacular shower facing the Mediterranean, allowing you to contemplate the sea while enjoying a moment of relaxation. A second full bathroom serves the other bedrooms. Among its qualities, the interior woodwork stands out, as well as the exterior carpentry with double glazing and thermal and acoustic insulation, and the ducted hot and cold air conditioning system, which offers an excellent level of comfort at any time of year. This is a property that is difficult to compare in the current market, with rooms offering incredible sea views, thanks to its privileged orientation and numerous balconies. Energy rating: pending. Sale price: €750,000, excluding taxes. Applicable taxes (Property Transfer Tax/VAT/Stamp Duty), as well as notary fees, land registry fees, and other costs associated with the sale, are not included in the price and will be borne by the corresponding party. Real estate brokerage fees amount to 3% of the final sale price plus applicable VAT, which will be borne by the buyer. Property marketed by Dils Lucas Fox with registration number in the Register of Real Estate Intermediation Agents of the Valencian Community RAICV 4243. Marketed by Dils Lucas Fox (Lucas Trading, S.L., company registration number B), acting as a real estate intermediary, with registration number in the Register of Real Estate Intermediation Agents of the Valencian Community RAICV 4243 The information provided is for information purposes only, based on details supplied by the owner, and is subject to change. It does not constitute a contractual offer.
Lucas fox Valencia
Dils Lucas Fox


€ 750,000
€ 5,515/m²
Valencia (バレンシア県)
136 m
3 ベッドルーム
販売中のアパート
-
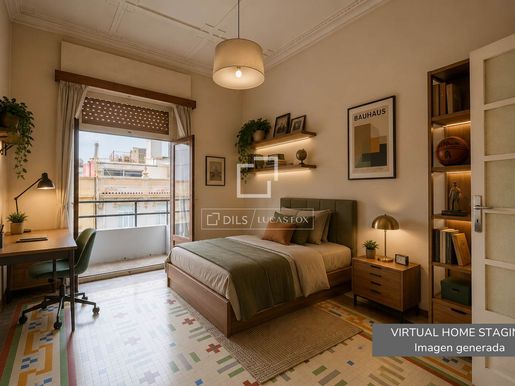
Dils Lucas Fox presents this extraordinary apartment for renovation, with great potential for refurbishment, in an elegant building representative of Valencian rationalism, on one of the most distinguished and sought-after streets in Pla del Remei. It is located just a few meters from the emblematic Mercado de Colón and the Turia River Gardens. The property benefits from abundant natural light, as it is located on a high floor of the building, enjoys excellent orientation, and the rear overlooks a spacious courtyard. It has a constructed area of 126 m² according to the Land Registry and 136 m² including common areas. It offers multiple possibilities for redistribution to adapt to different lifestyles. The property offers the traditional style of the grand estates of Valencia's Ensanche district. It preserves valuable period architectural elements, such as its high ceilings with original moldings and hydraulic mosaic floors, pieces of great heritage value. We enter the property through a practical entrance hall that leads to the different spaces. First, there are two light-filled rooms facing the main facade: one with access to a pleasant balcony and the other with an elegant bay window. These spaces are ideal for creating a spacious open-plan day area . The kitchen is located at the rear of the property and receives excellent natural light thanks to its orientation towards a large, unobstructed courtyard, especially for such a central location. It also has access to a convenient utility room. The rest of the property is organized into several generously sized rooms and two complete bathrooms, allowing for multiple configurations to suit the future owner's needs. It can be configured to create three bedrooms, spacious living areas , and interconnected spaces. As the property enjoys a double orientation to the main facade and the rear part, it enjoys abundant light and sun for a good part of the day, in addition to natural ventilation. This is a truly unique property, on an building with historic architecture, with original elements, but with great potential to create a personalized and abundant natural light residence in a privileged location, in Pla del Remei. Sale price: €750,000, excluding taxes. Applicable taxes (Property Transfer Tax/VAT/Stamp Duty), as well as notary fees, land registry fees, and other costs associated with the sale, are not included in the price and will be borne by the corresponding party. Real estate brokerage fees amount to 3% of the final sale price plus applicable VAT, which will be borne by the buyer. Property marketed by Dils Lucas Fox (Lucas Trading, SL with CIF B), acting as a real estate intermediary, with registration number in the Register of Real Estate Intermediation Agents of the Valencian Community RAICV 4243. The information provided is for informational purposes only, based on data provided by the property owner, and may be subject to change. It does not constitute a contractual offer. Marketed by Dils Lucas Fox (Lucas Trading, S.L., company registration number B), acting as a real estate intermediary, with registration number in the Register of Real Estate Intermediation Agents of the Valencian Community RAICV 4243 The information provided is for information purposes only, based on details supplied by the owner, and is subject to change. It does not constitute a contractual offer.
Lucas fox Valencia
Dils Lucas Fox


€ 1,200,000
€ 5,854/m²
Valencia (バレンシア県)
205 m
4 ベッドルーム
販売中のアパート
-
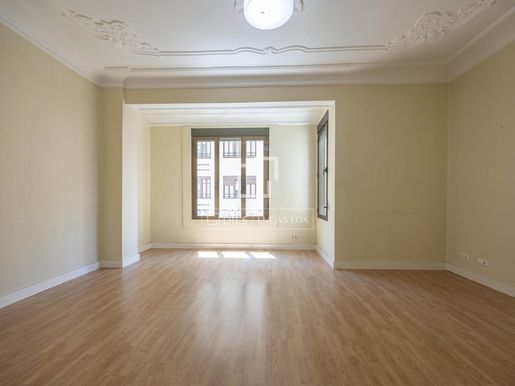
Dils Lucas Fox presents this apartment to be renovated in one of the best locations in the city, on Cirilo Amorós Street, a few streets from the Colón Market, in a building with a concierge service. To date, the property has been used as a professional study , although it is primarily residential. Therefore, it is ideal for renovation and transformation into a comfortable and welcoming property. It is worth noting that it features high ceilings with moldings, giving it a unique character, as well as a southeast orientation that provides abundant natural light. At the front, there's an ideal living-dining room room that connects to another space, perfect as a kitchen, since it overlooks a convenient light well for the downpipes. At the rear, there are several rooms overlooking a large, spacious courtyard, providing ample natural light. The property is located very close to the Turia Gardens, a large urban park, ideal for walking or exercising. Energy rating: pending. The asking price is €1,200,000, excluding taxes. Applicable taxes (Property Transfer Tax/VAT/Stamp Duty), as well as notary fees, registration fees, and other costs associated with the sale, are not included in the price and will be borne by the buyer. Real estate brokerage fees amount to 3% of the final sale price plus applicable VAT, which will be paid by the buyer. Property marketed by Dils Lucas Fox (Lucas Trading, SL with CIF B), acting as a real estate intermediary, with registration number in the Register of Real Estate Intermediation Agents of the Valencian Community RAICV 4243. The information provided is for informational purposes only, based on data provided by the property owner, and may be subject to change. It does not constitute a contractual offer. Marketed by Dils Lucas Fox (Lucas Trading, S.L., company registration number B), acting as a real estate intermediary, with registration number in the Register of Real Estate Intermediation Agents of the Valencian Community RAICV 4243 The information provided is for information purposes only, based on details supplied by the owner, and is subject to change. It does not constitute a contractual offer.
Lucas fox Valencia
Dils Lucas Fox


€ 380,000
-13%
Valencia (バレンシア県)
172 m
5 ベッドルーム
販売中のアパート
-
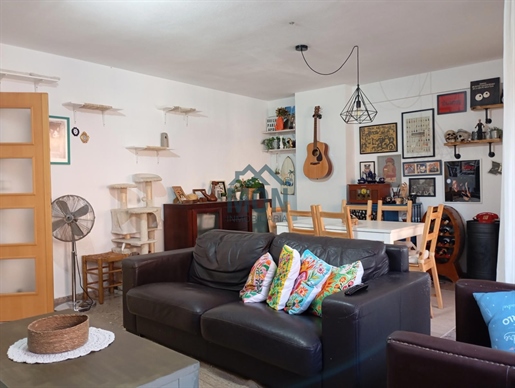
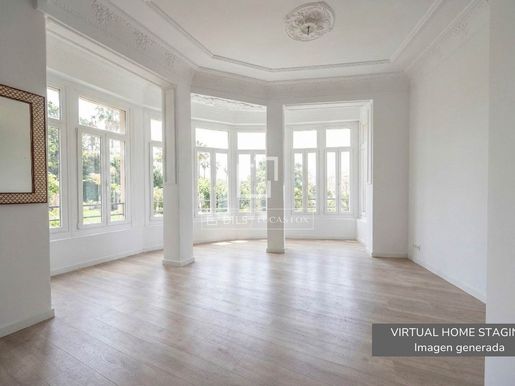
Flat for sale in Valencia, with 1,851 ft2, 5 rooms and 2 bathrooms, Garage, Lift and Air conditioning.


€ 890,000
€ 6,403/m²
Valencia (バレンシア県)
139 m
1 ベッドルーム
販売中のアパート
-
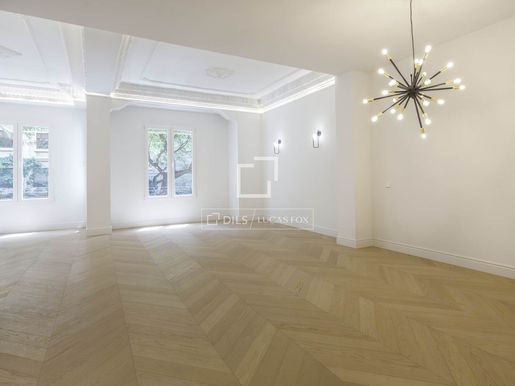
Dils Lucas Fox presents this exclusive apartment with a constructed area of 140 m² according to the land registry, completely renovated with a recently completed project, in an elegant modernist building in the Gran Vía neighbourhood . It features a design that respects the building's classic architecture while incorporating all modern amenities. Furthermore, it boasts a practical layout with open and bright spaces. The day area is organized around a spectacular open-plan living-dining room , flooded with natural light thanks to its four large windows that span one wall and offer privileged panoramic views of the Gran Vía gardens. It features a variety of distinct spaces that flow seamlessly into one another. The kitchen, perfectly integrated into the overall design, boasts a clean and functional layout. It comes equipped with high-end cabinetry and premium materials. The bedroom area features a magnificent main bedroom with an elegant en-suite bathroom , designed with carefully selected materials. In addition, there is a second full bathroom that serves both guests and the rest of the property. Every detail of the renovation has been carefully considered to create a stately property with a contemporary design featuring clean, timeless lines. The renovation included a complete replacement of the electrical and plumbing systems to ensure maximum comfort, efficiency, and peace of mind for its future owners. Thanks to its spacious and bright rooms with open views and exceptional quality finishes, it is a unique property in the Valencian real estate market, ideal for those looking for an exclusive property in one of the most coveted areas of the city. Energy rating: pending. Sale price: €890,000, excluding taxes. Applicable taxes (Property Transfer Tax/VAT/Stamp Duty), as well as notary fees, land registry fees, and other costs associated with the sale, are not included in the price and will be borne by the corresponding party. Real estate brokerage fees amount to 3% of the final sale price plus applicable VAT, which will be borne by the buyer. Property marketed by Dils Lucas Fox (Lucas Trading, SL with CIF B), acting as a real estate intermediary, with registration number in the Register of Real Estate Intermediation Agents of the Valencian Community RAICV 4243. The information provided is for informational purposes only, based on data provided by the property owner, and may be subject to change. It does not constitute a contractual offer. Marketed by Dils Lucas Fox (Lucas Trading, S.L., company registration number B), acting as a real estate intermediary, with registration number in the Register of Real Estate Intermediation Agents of the Valencian Community RAICV 4243 The information provided is for information purposes only, based on details supplied by the owner, and is subject to change. It does not constitute a contractual offer.
Lucas fox Valencia
Dils Lucas Fox


€ 1,475,000
€ 7,487/m²
Valencia (バレンシア県)
197 m
3 ベッドルーム
販売中のアパート
-
Exclusive recently refurbished apartment for sale in Gran Vía, Eixample, Valencia, one of the city's most prestigious and sought-after residential neighbourhoods. Situated in the heart of Gran Vía, this exceptional property enjoys an enviable setting that perfectly combines elegant urban living with excellent connectivity and a wide range of amenities. Surrounded by tree-lined avenues, renowned restaurants, boutique shops and local cafés, the apartment offers the ideal balance between the vibrant lifestyle of Valencia and the tranquillity of one of its most established residential districts. The property offers a built area of 197 m², complemented by 15 m² of private terraces, and comprises three spacious bedrooms and three bathrooms. Its carefully designed layout maximises natural light and functionality, with an elegant open-plan living and dining area connected to a contemporary kitchen featuring a striking oval-shaped island, creating an ideal space for both everyday living and entertaining. Recently refurbished to an exceptional standard, the apartment seamlessly blends contemporary design with the timeless character of its period architecture. Impressive original ceiling mouldings, soaring ceilings and French oak herringbone parquet flooring bring warmth and sophistication throughout the interiors, while premium Porcelanosa finishes further enhance the overall quality. Large windows overlooking two streets fill the principal living spaces with natural light, while the private interior terraces provide peaceful outdoor areas rarely found in such a central location. The principal suite enjoys a generous walk-in wardrobe, an elegant en-suite bathroom and direct access to one of the terraces, creating a refined and private retreat. Please for further information. Energy rating: D. The property includes a separate storage room, adding valuable additional storage space. The sale price is €1,500,000, taxes not included. Applicable taxes (ITP), as well as notary, Land Registry and any other costs associated with the purchase, are not included in the sale price and shall be borne by the corresponding party. Estate agency fees amount to 3% of the final sale price plus the applicable VAT, to be borne by the buyer. This is a resale property, free of tenants and encumbrances, allowing for a straightforward acquisition process. Dils Lucas Fox (Lucas Trading, S.L.) is registered with the Valencia Region Real Estate Agents Registry (RAICV) under registration number 4243 Marketed by Dils Lucas Fox (Lucas Trading, S.L., company registration number B), acting as a real estate intermediary, with registration number in the Register of Real Estate Intermediation Agents of the Valencian Community RAICV 4243 The information provided is for information purposes only, based on details supplied by the owner, and is subject to change. It does not constitute a contractual offer.
Lucas fox Valencia
Dils Lucas Fox


€ 580,000
€ 7,733/m²
Valencia (バレンシア県)
75 m
2 ベッドルーム
販売中のアパート
-
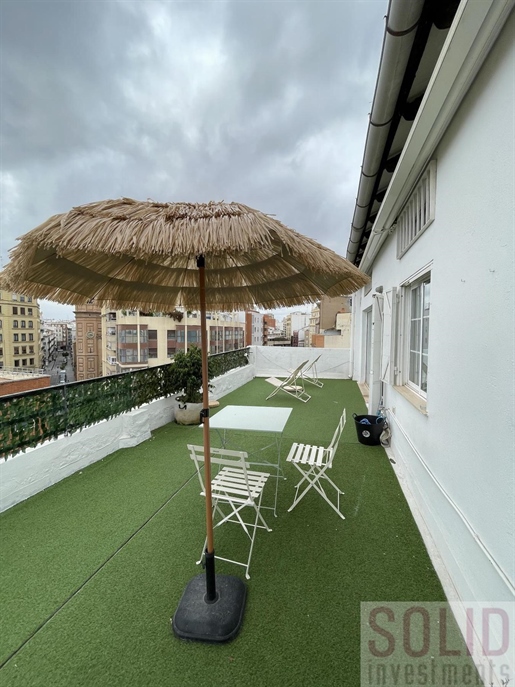
Penthouse, 75 m2, 2 bedrooms, 1 bathroom, Good condition, Exterior, fifth floor, 1 terraces, 40 m2 terrace, Furnished kitchen, elevator, PENTHOUSE WITH TERRACE IN THE HEART OF EL RUZAFA.
Includes seasonal rental license!!!
Located on Donoso Cortés street, next to Ruzafa market, it is one of the most demanded areas of the neighborhood, this penthouse combines contemporary design, functionality and a vibrant urban lifestyle, surrounded by restaurants, shops, culture and a few minutes from downtown Valencia.
The property stands out for its impressive private terrace, perfect for enjoying the Mediterranean climate all year round, its excellent luminosity and its double-height layout, which provides spaciousness and personality to the space.
- A small living-dining room with open kitchen, fully equipped, ideal for enjoying a modern and functional space.
- A secondary bedroom with space for a small dressing room or storage area.
- A full bathroom.
- Main bedroom located on the second level, which provides privacy and a unique loft-like atmosphere.
Thanks to its orientation and height, the property enjoys great brightness throughout the day, as well as natural ventilation, creating a very pleasant environment in both summer and winter.
Among its main advantages are:
- Penthouse with large private terrace, a true luxury in Ruzafa.
- Double-height layout, modern and with character.
- Privileged location in one of the most dynamic areas of Valencia.
This property is ideal for those seeking a special home, with charm, outdoor spaces and an unbeatable location.
The indicated price does not include costs derived from the sale: ITP, agency fees, notary, registry and management fees.
The content of this advertisement is for informational purposes only and has no contractual value, not a quality report as it may contain errors.


€ 1,660,000
€ 5,589/m²
Valencia (バレンシア県)
297 m
5 ベッドルーム
販売中のアパート
-
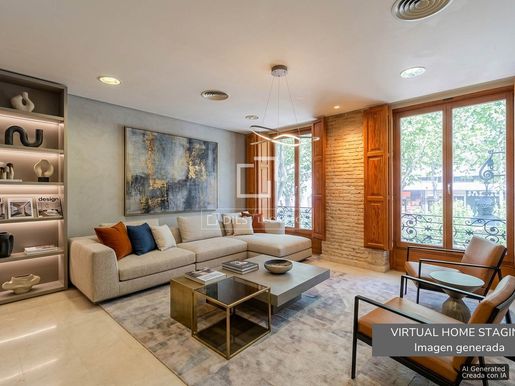
Dils Lucas Fox presents this fantastic apartment in the centre of Valencia, located in the emblematic Gran Vía neighbourhood , one of the three neighborhoods that make up the l'Eixample district. Currently, the property is used as an study for a company that is going to change location, so it could be maintained for the same use or customized as a permanent property . The property comprises 297 m² with common elements in a modernist building from 1994. It has a double east-west orientation, with large windows facing the Gran Vía del Marqués del Turia, so it enjoys abundant natural light. The plans show the property in its current state, with a proposed renovation to convert it into a single- property with a living-dining room, kitchen, two double bedrooms, two bathrooms, a toilet, an office, and two additional bedrooms with en-private bathroom, including the master bedroom with a dressing room. There are also plans for subdividing the property into two separate dwellings of 146 and 151 square meters, each with an open-plan living-dining room and kitchen, three bedrooms, and two bathrooms. The property features ducted hot and cold air conditioning and current electricity and water connections. It has two private access communal terraces that provide natural light and various uses. Energy rating pending. The asking price for this property is €1,660,000, excluding taxes. Applicable taxes (ITP/VAT/AJD), as well as notary fees, registration fees, and other costs associated with the sale, are not included in the price and will be borne by the corresponding party. Dils Lucas Fox (Lucas Trading, SL) is registered in the Register of Real Estate Brokerage Agents of the Valencian Community with number RAICV 4243. Do not hesitate to for more information or the different possibilities that this property presents. Marketed by Dils Lucas Fox (Lucas Trading, S.L., company registration number B), acting as a real estate intermediary, with registration number in the Register of Real Estate Intermediation Agents of the Valencian Community RAICV 4243 The information provided is for information purposes only, based on details supplied by the owner, and is subject to change. It does not constitute a contractual offer.
Lucas fox Valencia
Dils Lucas Fox


€ 1,430,000
-4%
Valencia (バレンシア県)
211 m
3 ベッドルーム
販売中のアパート
-
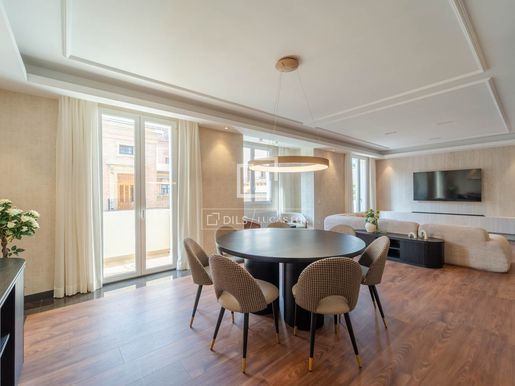
Dils Lucas Fox presents this extraordinary apartment in an elegant period building dating from 1940, located on a quiet street next to the Turia Gardens and just a few metres from Calle Colón, the main shopping artery in the centre of Valencia. The property offers 211 m² of built area, according to the land registry, and has been completely renovated through a carefully designed interior design project, using top-quality materials and entirely new installations. Renowned brands have been used to create an elegant, timeless home with its own personality, incorporating noble materials, textures, decorative wall coverings and exclusive wallpapers. We enter the property through an elegant hall that leads to a spacious rectangular living-dining room, with carefully selected finishes and an integrated vapour fireplace. The room is particularly bright thanks to its two pleasant balconies overlooking the façade. The kitchen is semi-open to the living room and separated by sophisticated sliding doors with black iron frames, allowing both spaces to be connected or kept independent. With a practical square layout, it offers excellent storage capacity, a large central island with cooking area and integrated breakfast bar, as well as fully integrated high-end appliances. Next to the kitchen, there is a separate laundry room and a guest toilet. The night area is located in the most private part of the property. A wide corridor, filled with natural light thanks to its large windows, leads to three double bedrooms. The main bedroom, facing a large and sunny courtyard, stands out for its generous dimensions, dressing area and elegant private bathroom discreetly hidden behind the wardrobe area. The other two double bedrooms also have private bathrooms and integrated wardrobes. The apartment also benefits from an excellent lighting project, designed to enhance the warmth and personality of each room. In addition, it offers a harmonious colour palette and an exquisite selection of materials and finishes. Its features include individual radiator heating, ducted hot and cold air conditioning with a two-zone system, floor-to-ceiling wooden interior carpentry and high-performance exterior carpentry with thermal and acoustic insulation. The property is sold fully furnished, with an interior design project including pieces of furniture selected and designed specifically for each space. Sale price: €1,490,000, taxes not included. Applicable taxes, as well as notary fees, registration fees and other costs associated with the sale, are not included in the price and shall be borne by the corresponding party. Estate agency fees amount to 3% of the final sale price plus the applicable VAT. Energy rating: pending. Dils Lucas Fox (Lucas Trading, S.L.) RAICV 4243. Marketed by Dils Lucas Fox (Lucas Trading, S.L., company registration number B), acting as a real estate intermediary, with registration number in the Register of Real Estate Intermediation Agents of the Valencian Community RAICV 4243 The information provided is for information purposes only, based on details supplied by the owner, and is subject to change. It does not constitute a contractual offer.
Lucas fox Valencia
Dils Lucas Fox


€ 990,000
€ 5,593/m²
Valencia (バレンシア県)
177 m
3 ベッドルーム
販売中のアパート
-
Located on one of the quietest and greenest streets of the prestigious Gran Vía neighbourhood, this exceptional ground-floor residence forms part of a historic modernist building and offers a truly unique living experience in the heart of the city. Accessed through the building’s elegant central entrance patio rather than directly from the street, the property enjoys an atmosphere of privacy, tranquillity, and exclusivity that is rarely found in central Valencia. Despite being a ground-floor home, the apartment is remarkably bright thanks to a combination of skylights, a large sunny courtyard terrace, and expansive façade windows fitted with mirrored glass to ensure complete privacy without compromising natural light. The interiors beautifully combine historic character with contemporary comfort. Exceptionally high ceilings, original wooden beams, exposed brickwork, and natural stone feature walls create a sense of timeless elegance and spaciousness throughout the home. The careful use of natural materials and high-quality finishes, including French oak hardwood parquet flooring, further enhances the warm and sophisticated atmosphere. More than a traditional apartment, the property evokes the feeling of a private Mediterranean courtyard villa hidden within the city centre — an oasis of calm where indoor and outdoor living blend seamlessly together. The layout has been thoughtfully designed around the central open-air courtyard terrace, which benefits from direct sunlight and acts as the heart of the home. A generous open-plan entrance leads into the dining area and spacious lounge with integrated contemporary kitchen, creating an elegant yet relaxed living environment ideal for both everyday living and entertaining. The impressive main suite enjoys direct access to the terrace and includes an en-suite bathroom, walk-in wardrobe, and a dedicated office space. Two additional double bedrooms also open directly onto the terrace, creating a continuous connection with the outdoor spaces and allowing natural light to flow throughout the property. A fully equipped second bathroom completes the layout. Combining architectural charm, privacy, abundant natural light, and an unbeatable location, this is a rare opportunity to acquire a truly distinctive home in one of Valencia’s most sought-after neighbourhoods — ideal for buyers seeking character, elegance, and the unique sensation of living in a private house while remaining in the centre of the city. The sale price is €990,000, excluding taxes. Applicable taxes (ITP/VAT/AJD), as well as notary fees, registration fees, and other costs associated with the sale, are not included in the price and will be borne by the corresponding parties. Real estate brokerage fees: amount to 3% of the final purchase price plus the corresponding VAT, and are borne by the buyer. Marketed by Dils Lucas Fox (Lucas Trading, SL with CIF B), acting as a real estate intermediary, with registration number in the Register of Real Estate Intermediary Agents of the Valencian Community RAICV 4243. The information provided is for informational purposes only, based on data provided by the property owner, and may be subject to change. It does not constitute a contractual offer. Marketed by Dils Lucas Fox (Lucas Trading, S.L., company registration number B), acting as a real estate intermediary, with registration number in the Register of Real Estate Intermediation Agents of the Valencian Community RAICV 4243 The information provided is for information purposes only, based on details supplied by the owner, and is subject to change. It does not constitute a contractual offer.
Lucas fox Valencia
Dils Lucas Fox
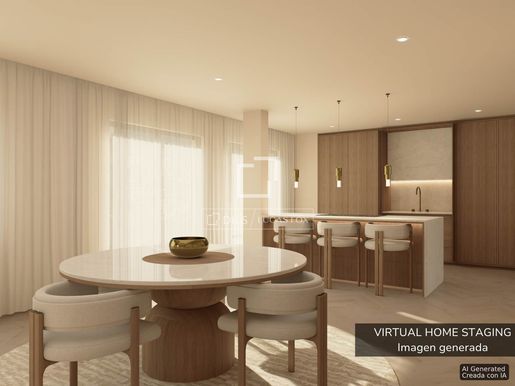


€ 1,650,000
€ 8,871/m²
Valencia (バレンシア県)
186 m
4 ベッドルーム
販売中のアパート
-
Dils Lucas Fox presents this unique apartment on the eighth floor with excellent open views of the historic centre of Valencia, with its monuments, domes, historic rooftops and all its architecture. As the property faces exterior, all rooms receive abundant natural light. The property has 186 m² of constructed area, with a total of four bedrooms and three full bathrooms. The impressive open living-dining room with its central island and kitchen is a highlight, creating a spacious and airy feel. The designer kitchen features natural walnut cabinetry and top-of-the-line integrated appliances . The property also offers a fully equipped, separate laundry room room and a hall with ample, functional built-in storage. In the night area, one of the bedrooms can be used as a private gym or study. Two of the bedrooms have en-private bathroom , and the master bedroom boasts a spectacular walk-in closet with over 9 linear meters of wardrobe space and an elegant bathroom with a hammam. The second en-ensuite bedroom also features a custom-built 4.5-meter wardrobe with an integrated desk. Every material and finish has been carefully selected. Highlights include the bleached natural oak flooring, the warm lighting with perimeter coves, the sand and light-toned wall coverings, the bathrooms with custom-made furniture and recessed brushed gold faucets, and the high-performance aluminum exterior joinery with Climalit solar control glass. In terms of comfort, the property also features ducted air conditioning with an independent Airzone system in each room, and heating via restored cast iron radiators. Energy rating: In process. Includes designer furniture as an integral part of the sale, which adds significant value to the property. The asking price is €1,650,000, excluding taxes. Applicable taxes (Property Transfer Tax/VAT/Stamp Duty), as well as notary fees, registration fees, and other costs associated with the sale, are not included in the price and will be borne by the buyer. Real estate brokerage fees amount to 3% of the final sale price plus applicable VAT, payable by the buyer. Property marketed by Dils Lucas Fox (Lucas Trading, SL with CIF B), acting as a real estate intermediary, with registration number in the Register of Real Estate Intermediation Agents of the Valencian Community RAICV 4243. The information provided is for informational purposes only, based on data provided by the property owner, and may be subject to change. It does not constitute a contractual offer. Marketed by Dils Lucas Fox (Lucas Trading, S.L., company registration number B), acting as a real estate intermediary, with registration number in the Register of Real Estate Intermediation Agents of the Valencian Community RAICV 4243 The information provided is for information purposes only, based on details supplied by the owner, and is subject to change. It does not constitute a contractual offer.
Lucas fox Valencia
Dils Lucas Fox
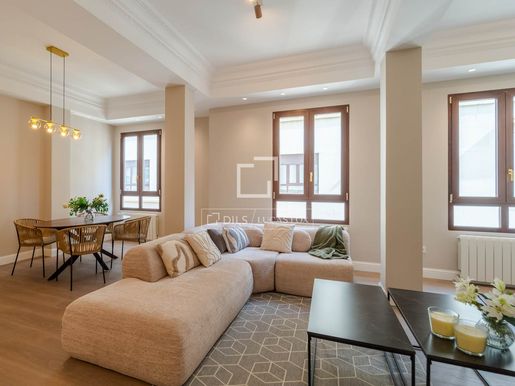


€ 950,000
€ 6,209/m²
Valencia (バレンシア県)
153 m
3 ベッドルーム
販売中のアパート
-
Dils Lucas Fox presents this fully renovated apartment with top-quality finishes, a modern and contemporary design, fine materials, warm colors and a carefully considered aesthetic harmony, for sale in a prime location in Sant Francesc. The property has a constructed area of 153 m² including common elements (121 m² excluding common elements, according to the Cadastre) and is located on a quiet pedestrian street, within a well-preserved building from 1937. The property stands out for its extraordinary brightness throughout the day, thanks to its height on the sixth floor , as it has three main rooms facing the front. The day area is arranged around a spacious, floor living-dining room with generous dimensions and several windows overlooking the street, allowing for abundant natural light. It features elegant high ceilings with original moldings and warm, high-end laminate floor in a natural tone. The large, contemporary kitchen is fully equipped with integrated, high-end appliances and a spacious central island. This layout allows the kitchen to flow seamlessly into the living room while remaining discreetly hidden from the entrance. The night area comprises a spacious main bedroom facing the street, with ample taupe-lacquered wardrobes and a large, modern en-suite private bathroom . Two additional double property , both with large, fully fitted wardrobes, and a second full bathroom serve these rooms. As an added value, the property features ducted hot/cold air conditioning, individual gas radiator heating, separate laundry room , exterior carpentry with thermal and acoustic insulation, as well as interior carpentry lacquered to match the built-in wardrobes. An elegant and well-maintained property , designed for those seeking design, comfort and quality in a quiet and well-established location. The asking price is €950,000, excluding taxes. Applicable taxes (Property Transfer Tax/VAT/Stamp Duty), as well as notary fees, registration fees, and other costs associated with the sale, are not included in the price and will be borne by the corresponding party. Real estate brokerage fees amount to 3% of the final sale price plus VAT. Property marketed by Dils Lucas Fox (Lucas Trading, SL with CIF B), acting as a real estate intermediary, with registration number in the Register of Real Estate Intermediation Agents of the Valencian Community RAICV 4243. The information provided is for informational purposes only, based on data provided by the property owner, and may be subject to change. It does not constitute a contractual offer. Marketed by Dils Lucas Fox (Lucas Trading, S.L., company registration number B), acting as a real estate intermediary, with registration number in the Register of Real Estate Intermediation Agents of the Valencian Community RAICV 4243 The information provided is for information purposes only, based on details supplied by the owner, and is subject to change. It does not constitute a contractual offer.
Lucas fox Valencia
Dils Lucas Fox
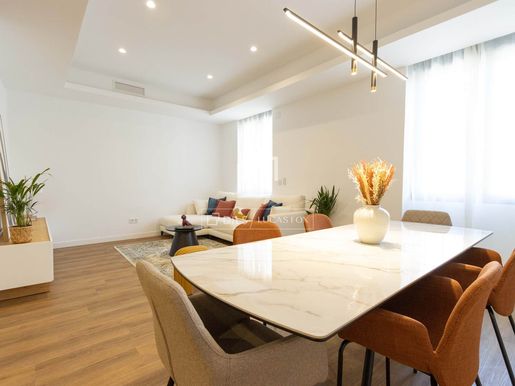


€ 1,200,000
€ 5,882/m²
Valencia (バレンシア県)
204 m
4 ベッドルーム
販売中のアパート
-
Dils Lucas Fox presents this exclusive apartment for sale in La Xerea, Valencia, in one of the city's most sought-after and exclusive areas. The property is situated in a peaceful setting, yet close to all amenities and with excellent transport links, making it ideal as a primary residence or investment. The property has a constructed area of 204 m², distributed across three bedrooms and four bathrooms. It features a functional design, with abundant natural light, spacious, elegant, and well-connected rooms. The day area is remarkably spacious and bright, with large windows offering unobstructed views. It features a living-dining room and an open-plan designer kitchen equipped with high-end appliances and a central island. The bedroom area comprises three double bedrooms, each with its private bathroom. Two of the bedrooms have custom built-in wardrobes , while the main bedroom includes a dressing room. The property also includes an additional room, ideal as an study, library, or private sitting room, as well as a guest bathroom and a separate laundry room area. Particularly noteworthy are the high ceilings, the quality of the woodwork, the carefully designed indirect lighting, the ducted air conditioning system with individual room controls, the high-performance windows and doors, and the motorized blinds. All of these contribute to a high level of comfort, efficiency, and quality of life. The property has been renovated and includes a storage room. The features described may be subject to verification. Energy rating: pending. The sale price is €1,200,000, excluding taxes. Applicable taxes (Property Transfer Tax/VAT/Stamp Duty), as well as notary fees, land registry fees, and other costs associated with the sale, are not included in the price and will be the responsibility of the buyer. Real estate brokerage fees amount to 3% of the final sale price plus applicable VAT, payable by the buyer. The transaction is structured as a lease with an option to purchase, with formalization expected in September 2027. Property marketed by Dils Lucas Fox (Lucas Trading, SL with CIF B), acting as a real estate intermediary, with registration number in the Register of Real Estate Intermediation Agents of the Valencian Community RAICV 4243. The information provided is for informational purposes only, based on data provided by the property owner, and may be subject to change. It does not constitute a contractual offer. Marketed by Dils Lucas Fox (Lucas Trading, S.L., company registration number B), acting as a real estate intermediary, with registration number in the Register of Real Estate Intermediation Agents of the Valencian Community RAICV 4243 The information provided is for information purposes only, based on details supplied by the owner, and is subject to change. It does not constitute a contractual offer.
Lucas fox Valencia
Dils Lucas Fox
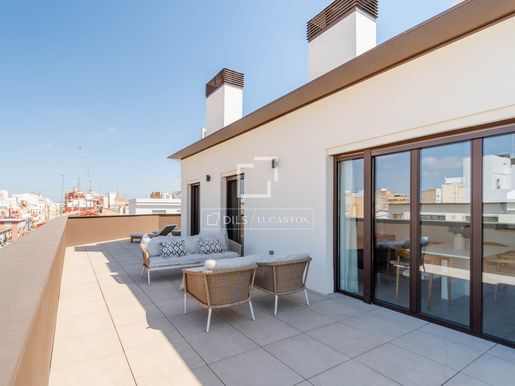


€ 1,150,000
€ 5,476/m²
Valencia (バレンシア県)
210 m
3 ベッドルーム
販売中のアパート
-
Dils Lucas Fox presents this exclusive new build penthouse in Valencia, in a privileged urban setting, offering spaciousness, natural light, and details designed for ultimate comfort. It boasts 110 m² of interior living space and a spectacular 100 m² private terrace. The property boasts a functional and elegant layout , comprising three bedrooms, two full bathroom , a spacious living-dining room with an open-plan kitchen, and a convenient separate utility room . One of the highlights of this property is its impressive terrace. Thanks to multiple access points from the day area and two of the bedrooms, it enjoys a seamless connection between indoors and exterior, allowing for abundant natural light. The project features contemporary architecture with clean, sophisticated lines, designed by the prestigious Ramón Esteve studio. Large windows maximize natural light and enhance the feeling of spaciousness throughout the property. The construction quality is outstanding, boasting high-quality finishes and a focus on energy efficiency and sustainability. The property features premium wood-effect laminate floor in the main areas , white lacquered interior woodwork, fully built-in wardrobes , and a designer kitchen equipped with Bosch appliances , a quartz countertop, and contemporary cabinetry. The bathrooms offer an elegant and contemporary design, with large-format porcelain tiles, and low-flow fixtures and fittings. The main bathroom features a shower with a screen and integrated vanity unit, while the secondary bathroom maintains the same level of sophistication and functionality. In terms of comfort, the property features ducted air conditioning, underfloor heating , and an efficient centralized aerothermics system supported by solar panels, resulting in significant energy savings and a greater commitment to the environment. It also boasts high-performance thermal and acoustic insulation, double glazing, and mechanical ventilation to ensure maximum comfort year-round. The development also features comprehensive communal areas designed for enjoying the Mediterranean lifestyle: a saltwater swimming pool, communal garden , solarium, fully equipped gym, social room, parking, bicycle storage, and storage units. All of this is situated in a location perfectly connected to the centre of Valencia, surrounded by amenities, green areas, shops, and excellent transport links. This property represents an exceptional opportunity for those seeking an exclusive new build penthouse, with ample outdoor spaces and top-level finishes, in one of the cities with the highest quality of life in the Mediterranean. for more information and to arrange a personalized visit. New build, practically finished. Price: €1,150,000 (taxes not included). €33,000 down payment (VAT included), and the remainder upon signing the public deed of sale. Applicable taxes in the Valencian Community: VAT and Stamp Duty. Notary fees, registration fees and other costs associated with the sale are not included in the price and will be borne by the corresponding party. Property marketed by Dils Lucas Fox (Lucas Trading, SL with CIF B), acting as a real estate intermediary, with registration number in the Register of Real Estate Intermediation Agents of the Valencian Community RAICV 4243. The information provided is for informational purposes only, based on data provided by the property owner, and may be subject to change. It does not constitute a contractual offer. Marketed by Dils Lucas Fox (Lucas Trading, S.L., company registration number B), acting as a real estate intermediary, with registration number in the Register of Real Estate Intermediation Agents of the Valencian Community RAICV 4243 The information provided is for information purposes only, based on details supplied by the owner, and is subject to change. It does not constitute a contractual offer.
Lucas fox Valencia
Dils Lucas Fox
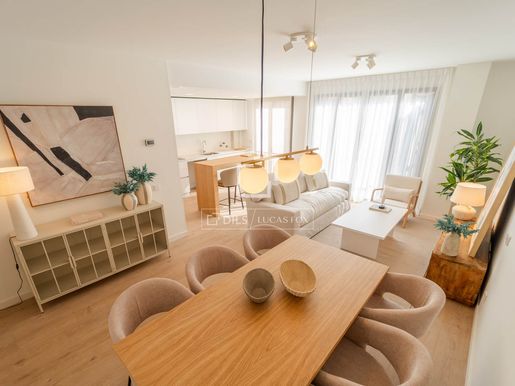


€ 780,000
€ 6,783/m²
Valencia (バレンシア県)
115 m
3 ベッドルーム
販売中のアパート
-
Dils Lucas Fox presents this exclusive new build apartment in Valencia, in a prime urban setting, offering spaciousness, natural light, and details designed for ultimate comfort. It boasts 114 m² of interior living space and two balconies. The property features a functional and elegant layout , comprising three bedrooms, two full bathroom , a spacious living-dining room with an open kitchen and a practical separate utility room . The project features contemporary architecture with clean, sophisticated lines, designed by the prestigious Ramón Esteve studio. Large windows maximize natural light and enhance the feeling of spaciousness throughout the property. The construction quality is outstanding, boasting high-quality finishes and a focus on energy efficiency and sustainability. The property features premium wood-effect laminate floor in the main areas , white lacquered interior woodwork, fully built-in wardrobes , and a designer kitchen equipped with Bosch appliances , a quartz countertop, and contemporary cabinetry. The bathrooms offer an elegant and contemporary design, with large-format porcelain tiles, and low-flow fixtures and fittings. The main bathroom features a shower with a screen and integrated vanity unit, while the secondary bathroom maintains the same level of sophistication and functionality. In terms of comfort, the property features ducted air conditioning, underfloor heating , and an efficient centralized aerothermics system supported by solar panels, resulting in significant energy savings and a greater commitment to the environment. It also boasts high-performance thermal and acoustic insulation, double glazing, and mechanical ventilation to ensure maximum comfort year-round. The development also features comprehensive communal areas designed for enjoying the Mediterranean lifestyle: a saltwater swimming pool, communal garden , solarium, fully equipped gym, social room, parking, bicycle storage, and storage units. All of this is situated in a location perfectly connected to the centre of Valencia, surrounded by amenities, green areas, shops, and excellent transport links. This property represents an exceptional opportunity for those seeking an exclusive new build penthouse, with ample outdoor spaces and top-level finishes, in one of the cities with the highest quality of life in the Mediterranean. for more information and to arrange a personalized visit. New build, practically finished. Price €780,000 (taxes not included). €33,000 down payment (VAT included) and the remainder upon signing the public deed of sale. Applicable taxes in the Valencian Community: VAT and Stamp Duty. Notary fees, registration fees and other costs associated with the sale are not included in the price and will be borne by the corresponding party. Property marketed by Dils Lucas Fox (Lucas Trading, SL with CIF B), acting as a real estate intermediary, with registration number in the Register of Real Estate Intermediation Agents of the Valencian Community RAICV 4243. The information provided is for informational purposes only, based on data provided by the property owner, and may be subject to change. It does not constitute a contractual offer. Marketed by Dils Lucas Fox (Lucas Trading, S.L., company registration number B), acting as a real estate intermediary, with registration number in the Register of Real Estate Intermediation Agents of the Valencian Community RAICV 4243 The information provided is for information purposes only, based on details supplied by the owner, and is subject to change. It does not constitute a contractual offer.
Lucas fox Valencia
Dils Lucas Fox
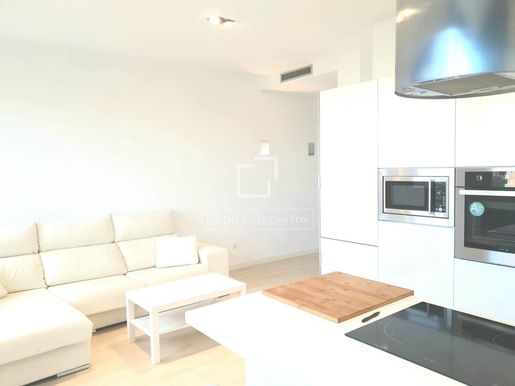


€ 700,000
€ 8,235/m²
Valencia (バレンシア県)
85 m
2 ベッドルーム
販売中のアパート
-
This exclusive, recently renovated 85 m² apartment is located on the top floor of an elegant modernist building, characteristic of Valencian architecture, with all common areas in perfect condition. It enjoys a prime location in the emblematic Gran Vía neighbourhood , very close to the wonderful Turia River Gardens, one of the largest green areas in Valencia. The property stands out for its abundant natural light and sunny orientation, thanks to its numerous front-facing windows, which flood the spaces with natural light and offer unobstructed views of wooded areas . The interior retains the building's original charm, with high ceilings decorated with classic moldings, which blend perfectly with the modern and functional design. The renovation has been carried out with exceptional care, using top-quality materials. The property 's layout is comfortable and efficient, with a program that includes a living-dining room with numerous windows and an open kitchen. The night area features the main bedroom with a private bathroom, a single bedroom , ideal as an extra room, study , or dressing room, and a full bathroom , with high-end finishes and a sophisticated design. Particularly noteworthy are the open and well-integrated spaces, with a contemporary aesthetic that enhances the property's spaciousness and light. The property features natural wood floors, white lacquered interior carpentry, and double-chamber exterior carpentry with thermal and acoustic insulation, as well as ducted hot/cold air conditioning. Thanks to its location in a historic building and its careful renovation, this property is an ideal choice for those looking for an exclusive home in the heart of Valencia. The property is being sold fully furnished. It is currently rented, making it a very attractive property for investors. for more information. Marketed by Dils Lucas Fox (Lucas Trading, S.L., company registration number B), acting as a real estate intermediary, with registration number in the Register of Real Estate Intermediation Agents of the Valencian Community RAICV 4243 The information provided is for information purposes only, based on details supplied by the owner, and is subject to change. It does not constitute a contractual offer.
Lucas fox – a dils company
Dils Lucas Fox
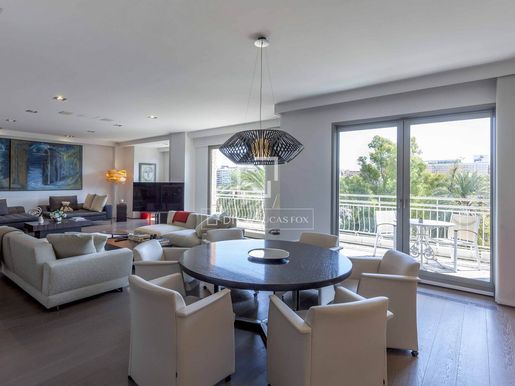


€ 1,800,000
€ 6,040/m²
Valencia (バレンシア県)
298 m
3 ベッドルーム
販売中のアパート
-
We present one of the most special flats in the city due to its location, surface area and finishes. It is located on a high and bright floor on Jacinto Benavente avenue, from where you can enjoy pleasant panoramic views of the Turia gardens. The price includes three parking spaces in the vicinity of the house The main access to the property is in the central section of the immense living room. The main room of the house is divided into three areas: living area, television area and dining room. The three areas occupy the long façade and have large windows facing the Turia river. On the right hand side of the large main room and demarcated by large shelves there is a generous study and a guest toilet. Towards the other side there is a large hall that leads to the kitchen and bedrooms. The kitchen is very spacious and has a large central island. It is characterized by being very bright and having a lot of storage space, as well as being perfectly equipped with high-end appliances. Continuing along the hall, we arrive at the bedrooms. The master bedroom is a fundamental piece in the home. It has a large dressing room in the access area, followed by a very special complete bathroom with a large bathtub and, more reserved, the large bed area. Next to the main bedroom we have another double bedroom, also large and with a private bathroom. In addition to its spaciousness, it stands out for its large wardrobes and its privacy. A third bedroom completes the night area. The finishes of the home are of the highest quality. The choice of materials is consistent in the different rooms and keeps a contemporary design line as well as a pleasant balance of textures and tones. Contact Lucas Fox to visit this magnificent property, ideal for those who want to live in a modern design home with large spaces and panoramic views. Marketed by Dils Lucas Fox (Lucas Trading, S.L., company registration number B), acting as a real estate intermediary, with registration number in the Register of Real Estate Intermediation Agents of the Valencian Community RAICV 4243 The information provided is for information purposes only, based on details supplied by the owner, and is subject to change. It does not constitute a contractual offer.
Lucas fox – a dils company
Dils Lucas Fox
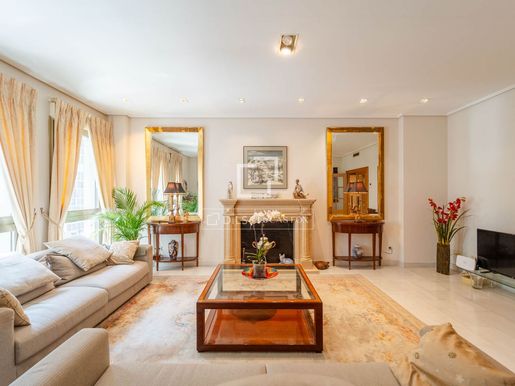


€ 1,300,000
-13%
Valencia (バレンシア県)
288 m
5 ベッドルーム
販売中のアパート
-
Arranged over 254m², this third-floor apartment is located just to the north of the town square and south of the ever-popular Central Market. Constructed in 2004 by Juan Soler, this apartment offers family living with light and space. The accommodation is well proportioned throughout, comprising a large entrance lobby leading to an open-plan living/dining room bathed in natural light. The kitchen/breakfast room is fully functional, with a separate utility space. An adjoining room offers the opportunity to open up the kitchen into a larger family area or to retain it as an additional bedroom or office. The rest of the property comprises four double bedrooms, including a large principal bedroom which boasts multiple wardrobes and an en suite bathroom. There are also three additional full bathrooms. Throughout the property, there is ample storage, with wardrobes in all four double bedrooms, as well as high ceilings and double-glazed windows. The building itself is well maintained, with marble walls and flooring, a concierge, and two elevators. In total, there are twelve apartments, along with a penthouse, offering privacy for a buyer seeking a low-key lifestyle in the busy city. There is a secure underground parking space available for purchase separately. Please for further information. Please note: In compliance with the information obligations set forth in Law 10/2025 on Customer Amenities and Transparency, notary and registration fees, as well as the property transfer tax (ITP) of the autonomous community where the property is located, are not included in the price. Likewise, the corresponding real estate management and brokerage fees are also not included. Marketed by Dils Lucas Fox (Lucas Trading, S.L., company registration number B), acting as a real estate intermediary, with registration number in the Register of Real Estate Intermediation Agents of the Valencian Community RAICV 4243 The information provided is for information purposes only, based on details supplied by the owner, and is subject to change. It does not constitute a contractual offer.
Lucas fox Valencia
Dils Lucas Fox
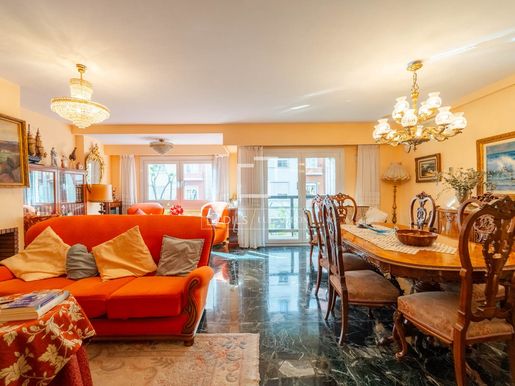


€ 790,000
€ 3,950/m²
Valencia (バレンシア県)
200 m
4 ベッドルーム
販売中のアパート
-
Dils Lucas Fox presents this 200 m² apartment with plenty of space and an excellent layout for sale on a quiet street in the Arrancapins neighbourhood of Valencia. Thanks to its east-west orientation, the property enjoys natural light throughout the day and excellent ventilation, something especially valuable in Valencia. It is located on the second floor, in a quiet area, yet with everything within easy reach. The property boasts a particularly functional layout , with a spacious and bright living room featuring a balcony overlooking the street, and a large, fully equipped kitchen with ample storage and a separate utility room . The night area comprises four bedrooms with built-in wardrobes, including the main bedroom with its own en-private bathroom, as well as two complete bathrooms. The apartment features marble floors property, radiator heating, and split-system air conditioning. Furthermore, the price includes a parking space and storage room in the same building—two amenities that make all the difference. The area is another of its strengths: a lively, established neighbourhood with an excellent gastronomic offering, shops, schools and all the necessary amenities without needing to take the car. In compliance with the information obligations set forth in Law 10/2025 on Customer Amenities and Transparency, please note that notary and registration fees, as well as the property transfer tax (ITP) of the autonomous community where the property is located, are not included in the price. Likewise, the corresponding real estate management and brokerage fees are also not included. Marketed by Dils Lucas Fox (Lucas Trading, S.L., company registration number B), acting as a real estate intermediary, with registration number in the Register of Real Estate Intermediation Agents of the Valencian Community RAICV 4243 The information provided is for information purposes only, based on details supplied by the owner, and is subject to change. It does not constitute a contractual offer.
Lucas fox Valencia
Dils Lucas Fox
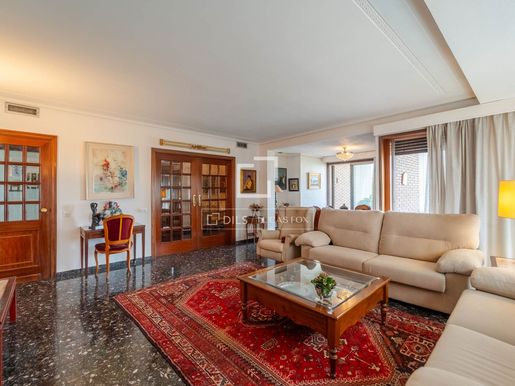


€ 930,000
€ 5,536/m²
Valencia (バレンシア県)
168 m
4 ベッドルーム
販売中のアパート
-
Exclusive property located on a high floor of an elegant, perfectly preserved brick building on the emblematic Gran Vía Marqués del Turia. The entrance hall has been recently renovated , and the building has a lift with level access, providing added accessibility and comfort. With a constructed area of 168 m², the property stands out for its magnificent rectangular floor , with virtually no corridor, allowing for optimal use of every square meter. Its prime corner location gives it an almost entirely exterior feel, ensuring an extraordinary amount of natural light throughout the day. A welcoming entrance hall leads to a spectacular, generously sized dining room living room , bathed in light and with access to two pleasant terraces from which you can enjoy unobstructed views of landscaped areas , creating an ideal environment for both everyday life and social enjoyment. The spacious and functional kitchen is seamlessly connected to the living area. It offers ample storage and pleasant views of a large courtyard. In addition, there is a service area with a bedroom, bathroom , and separate entrance. The bedroom area consists of a spacious main bedroom with dressing room and en suite bathroom , along with two additional double bedrooms and a full bathroom serving them. The entire property enjoys magnificent brightness and excellent orientation, so it receives abundant natural sunlight and provides a particularly warm, cheerful and welcoming atmosphere in all its rooms. Furthermore, it includes a convenient parking space in the same building, a highly valued feature in this location. The property is in need of updating, presenting a unique opportunity to design a bespoke property . Its exterior character, abundance of natural light, and exceptional layout allow for numerous renovation possibilities, making it a home with enormous potential. “In compliance with the information obligations set forth in Law 10/2025 on Customer Amenities and Transparency, please note that notary and registration fees, as well as the Property Transfer Tax (ITP) of the autonomous community where the property is located, are not included in the price. Likewise, the corresponding real estate management and brokerage fees are also not included.” Marketed by Dils Lucas Fox (Lucas Trading, S.L., company registration number B), acting as a real estate intermediary, with registration number in the Register of Real Estate Intermediation Agents of the Valencian Community RAICV 4243 The information provided is for information purposes only, based on details supplied by the owner, and is subject to change. It does not constitute a contractual offer.
Lucas fox Valencia
Dils Lucas Fox
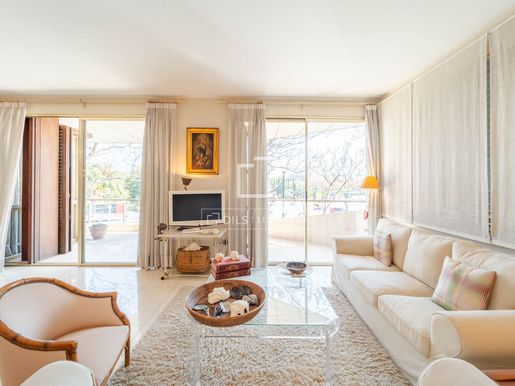


€ 1,750,000
-8%
Valencia (バレンシア県)
257 m
4 ベッドルーム
販売中のアパート
-
Located in one of Valencia's most exclusive and highly valued residential areas, opposite the Turia Gardens and in the heart of Pla del Remei, this distinguished property combines spaciousness, light, location and great potential in one of the city's most coveted areas . Located in an iconic building with a concierge service, the property stands out for its scale, its excellent layout and the sense of elegance and prestige it conveys from the first moment. The main area is arranged around a spacious living-dining room with several areas, open to the exterior through large windows that provide extraordinary natural light and connect to a pleasant terrace with unobstructed views of garden areas . Next to the living room, a bright, multipurpose room provides versatility and added value, ideal as an study, library or separate living room. The clearly separated bedroom area offers privacy and comfort, with a spacious main bedroom with en-suite bathroom and wardrobe area, plus two additional double bedrooms and two complete bathrooms. The property is almost entirely exterior, a particularly valuable quality in this type of location, and one of its great differentiating attributes is the incorporation of two large parking spaces in the same building, a very rare and extraordinarily sought-after feature in this area. Due to its location, its brightness, its terrace, its representative building and the added value of its two parking spaces, this property constitutes a unique opportunity to enjoy a high-level residence in one of the most appreciated environments in Valencia. “In compliance with the information obligations set forth in Law 10/2025 on Customer Amenities and Transparency, please note that notary and registration fees, as well as the Property Transfer Tax (ITP) of the autonomous community where the property is located, are not included in the price. Likewise, the corresponding real estate management and brokerage fees are also not included.” Marketed by Dils Lucas Fox (Lucas Trading, S.L., company registration number B), acting as a real estate intermediary, with registration number in the Register of Real Estate Intermediation Agents of the Valencian Community RAICV 4243 The information provided is for information purposes only, based on details supplied by the owner, and is subject to change. It does not constitute a contractual offer.
Lucas fox Valencia
Dils Lucas Fox
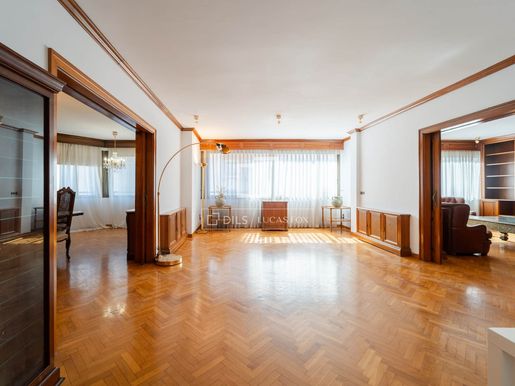


€ 2,100,000
€ 5,966/m²
Valencia (バレンシア県)
352 m
5 ベッドルーム
販売中のアパート
-
Lucas Fox presents this extraordinary apartment in a prestigious and stately building, in one of the most sought-after and prestigious locations in the centre of Valencia. This unique property stands out for its exclusivity, spaciousness, and elegance, where every space has been designed to offer maximum comfort. Its prime location allows residents to enjoy all amenities, shops, restaurants, and iconic areas just steps away. The property is also exterior, with large windows and glazed balconies that allow for a constant influx of natural light. Upon entering the property , we are greeted by a spacious entrance hall , an elegant and impressive space that leads to the various rooms. The living-dining room comprises three large, interconnected spaces, creating a bright, spacious, and highly versatile area. First, there is a generously sized main living room , ideal for entertaining and relaxing, which connects to a large, separate dining room , perfect for celebrations and formal gatherings. Next, we find a cozy sitting room with a fireplace, a more intimate space, ideal for relaxing or family get-togethers. The property also features a separate, floor 30 m² separate kitchen offering ample storage and a comfortable work surface. Adjacent to the kitchen is a spacious utility room room and a guest toilet. The night area is clearly separated from the social area. It comprises five bedrooms, all with en-private bathroom. The main bedroom offers over 50 square meters of space, with a double dressing room and an en-suite bathroom . The property boasts an elegant and timeless style thanks to its solid wood wooden floors , which lend warmth and sophistication to the main rooms. The bathrooms are clad in marble and ceramic tiles, while the secondary bedrooms feature stoneware floors. It has individual gas heating via radiators and ducted air conditioning. The property includes a large parking space suitable for oversized vehicles, with the option to purchase a second additional space. The building also offers a concierge service. In compliance with the information obligations set forth in Law 10/2025 on Customer Amenities and Transparency, please note that notary and registration fees, as well as the property transfer tax (ITP) of the autonomous community where the property is located, are not included in the price. Likewise, the corresponding real estate management and brokerage fees are also not included. Marketed by Dils Lucas Fox (Lucas Trading, S.L., company registration number B), acting as a real estate intermediary, with registration number in the Register of Real Estate Intermediation Agents of the Valencian Community RAICV 4243 The information provided is for information purposes only, based on details supplied by the owner, and is subject to change. It does not constitute a contractual offer.
Lucas fox Valencia
Dils Lucas Fox
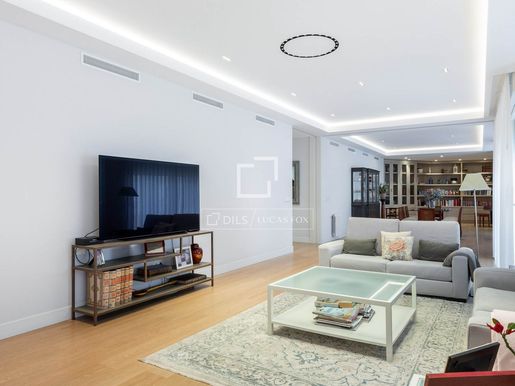


€ 1,590,000
€ 4,229/m²
Valencia (バレンシア県)
376 m
5 ベッドルーム
販売中のアパート
-
We present a unique property in the centre of Valencia. Located very close to the Town Hall Square and the Central Market, this iconic property stands out for the majesty of its spaces, their luminosity and the beauty of its finishes. The union of two large properties gives rise to this colossal property, which boasts over sixty meters of facade and rooms the size of living rooms. With the exception of the bathrooms and staff quarters, all bedrooms overlook an avenue or street. Furthermore, it's located on the sixth floor, so it's easy to imagine how bright the property is, especially with its east and south orientation. The renovation is very recent and the materials used are of very good quality, such as the natural wood floors installed by Galiana or the kitchen and bathrooms by Porcelanosa. Quality has been prioritized in the air conditioning, heating and insulation of the property. The building has a concierge service and parking can be found right next to it. Soon, the Avenida del Oeste will be transformed with more pedestrian space and the planting of 285 trees, which will remodel the area and turn this avenue into one of the widest in the centre and one of the most attractive in Valencia. The visit will surely confirm all your expectations. In compliance with the information obligations set forth in Law 10/2025 on Customer Amenities and Transparency, please note that notary and registration fees, as well as the Property Transfer Tax (ITP) of the autonomous community where the property is located, are not included in the price. Likewise, the corresponding real estate management and brokerage fees are also not included. Marketed by Dils Lucas Fox (Lucas Trading, S.L., company registration number B), acting as a real estate intermediary, with registration number in the Register of Real Estate Intermediation Agents of the Valencian Community RAICV 4243 The information provided is for information purposes only, based on details supplied by the owner, and is subject to change. It does not constitute a contractual offer.
Lucas fox Valencia
Dils Lucas Fox
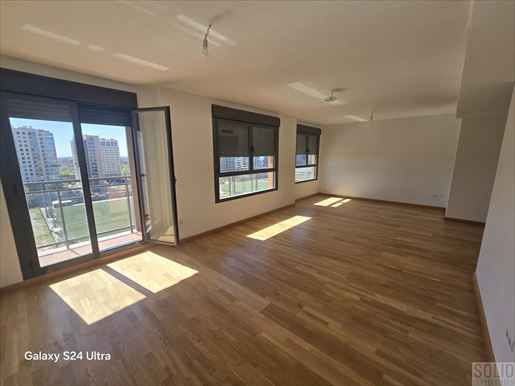


€ 630,000
€ 4,773/m²
Valencia (バレンシア県)
132 m
3 ベッドルーム
販売中のアパート
-
Apartment, 132 m2, 3 bedrooms, 2 bathrooms, 1 garage, Good condition, Exterior, 9th floor, 1 terraces, Independent kitchen, elevator, SOLIDINMUEBLES SELLS a home with spectacular views up to the sea and the Port. Located in the Quatre Carreres neighborhood next to the City of Arts and Sciences, the City of Justice, the Roig Arena, and within walking distance to the Turia Garden.
Located on the ninth floor with totally unobstructed views and East-West orientation, sunglasses are needed to go out to the terrace, in a new expansion area with projection of green spaces (40,000 m2) in the short term.
The home is in very good condition. It has an entrance hall, very large and super-bright living-dining room with access to the balcony terrace, independent kitchen with laundry room and 3 bedrooms, and two bathrooms. The main one en suite with bathtub, and the second bathroom with shower. Very good finishes throughout the house, natural parquet flooring, ducted air conditioning throughout the home, built-in wardrobes.
The dwelling has a pool and a parking space. The constructive qualities of the building are high. Two neighbors per floor, two elevators. Manageable community fees.
Surrounded by all services and facilities, Saler Shopping Center 5 minutes walk, schools, gyms, supermarkets.
COME TO SEE IT, YOU WILL LOVE IT!!!
WE SPEAK ENGLISH.
NOUS PARLONS FRANÇAIS.
IMPORTANT: The price of the property does not include taxes and notary and registry fees or mortgages; agency professional fees are not included.
The content of this advertisement is merely informative and without contractual value, it may contain errors.
SOLIDINMUEBLES has a wide portfolio of homes and all kinds of properties not published by express wish of their owners. Contact us today. If you are an owner and are thinking of selling or renting your home, contact us and we will visit you in less than 24 hours where we will value it and advise you on the best marketing approach with success.
The real estate agency you choose Valencia.
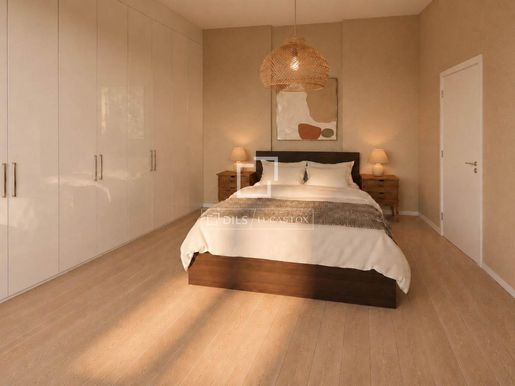


€ 749,000
€ 6,139/m²
Valencia (バレンシア県)
122 m
3 ベッドルーム
販売中のアパート
-
Discover the perfect blend of historic charm and cutting-edge modern design. Located on the peaceful Calle Cañete, tucked away in the heart of Valencia’s vibrant El Carmen district, this newly developed duplex offers peace and luxury for those who value style and serenity. Spread across two floors, the property maximizes light and space with premium finishes throughout. A spacious, private outdoor terrace perfect for morning coffee, evening wine, or al fresco dining under the Valencia sun. An open-concept living and dining area featuring high ceilings and floor-to-ceiling windows that flood the home with natural light. A sleek, minimalist chef’s kitchen equipped with top-tier integrated appliances and custom cabinetry. Three generous bedrooms with built-in storage. The main suite offers a spa-like ensuite all on the upper level. Two designer bathrooms featuring walk-in rainfall showers and contemporary porcelain tiling. The property will have a central air-conditioning system with cold and hot functions to cool and heat the property. The properties being deveoped will also have an easy to use - app controlled climate system in place upon completion. Please for further information. Note: In compliance with the information obligations set forth in Law 10/2025 on Customer Service and Transparency, it is hereby stated that notary and registration fees, as well as the Property Transfer Tax (VAT) of the autonomous community where the property is located, are not included in the price. Marketed by Dils Lucas Fox (Lucas Trading, S.L., company registration number B), acting as a real estate intermediary, with registration number in the Register of Real Estate Intermediation Agents of the Valencian Community RAICV 4243 The information provided is for information purposes only, based on details supplied by the owner, and is subject to change. It does not constitute a contractual offer.
Lucas fox Valencia
Dils Lucas Fox
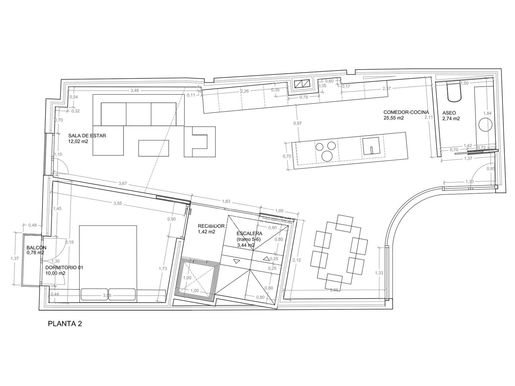


€ 890,000
€ 6,357/m²
Valencia (バレンシア県)
140 m
3 ベッドルーム
販売中のアパート
-
This sophisticated duplex penthouse combines the architectural integrity of a brand-new building with the soul of the city’s most iconic neighbourhood. Designed with a focus on indoor-outdoor flow, this penthouse is perfect for people who wish to live in the centre of the city but have great outside space to relax with friends and family. This amazing private space, and all year around weather on offer in Valencia, enables it to be a sun drenched terrace and is an extension of the living space, ideal for entertaining and dinning outside, sunbathing, or enjoying the warm Valencia nights with a glass of wine. Being a new development, the home features superior soundproofing, thermal insulation, and a modern layout that historic conversions often lack. The main level offers an open-plan social hub featuring a high-end kitchen and a living area that flows seamlessly through the property. The upper level is quiet, tucked-away sleeping quarters including two spacious bedrooms and a designer bathroom. An huge area big enough to accomodate another bedroom or use as a calm office space. There will be premium finishes throughout and there will be an abdunace of natural light entering through all the windows on both floors. The property will have a central air-conditioning system with cold and hot functions to cool and heat the property. The properties being deveoped will also have an easy to use - app controlled climate system in place upon completion. The duplex penthouse will have its own private lift into the property and due to the building being completely new the energy rating will be - A. Note: In compliance with the information obligations set forth in Law 10/2025 on Customer Service and Transparency, it is hereby stated that notary and registration fees, as well as the Property Transfer Tax (VAT) of the autonomous community where the property is located, are not included in the price. Please for further information. Marketed by Dils Lucas Fox (Lucas Trading, S.L., company registration number B), acting as a real estate intermediary, with registration number in the Register of Real Estate Intermediation Agents of the Valencian Community RAICV 4243 The information provided is for information purposes only, based on details supplied by the owner, and is subject to change. It does not constitute a contractual offer.
Lucas fox Valencia
Dils Lucas Fox
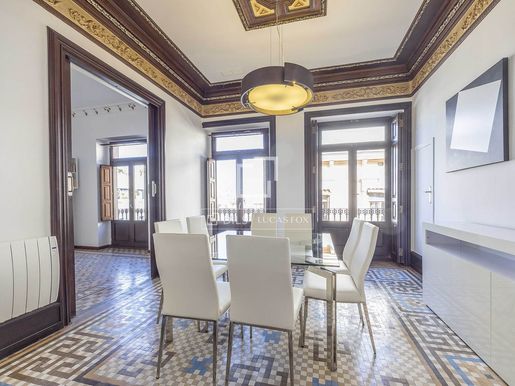


€ 1,495,000
-17%
Valencia (バレンシア県)
242 m
4 ベッドルーム
販売中のアパート
-
Magnificent property situated in an emblematic 1920s stately building, one of those historic properties typical of Valencian Modernism, which define the character of the Ciutat Vella (Old Town) centre . It is located on a pleasant pedestrian square, free of vehicular traffic, very close to the Town Hall Square and the iconic Central Market. Located on a high floor , this exclusive 242 m² (2,500 sq ft) property stands out for its extraordinary brightness and its particularly cheerful and sunny character throughout the day. Its numerous balconies overlooking the street, along with large windows and bay windows, allow for a continuous flow of natural light and offer unobstructed views, creating a warm, open, and very pleasant atmosphere in every room. The property has been meticulously refurbished , respecting and enhancing the original features that give it its unique character. The fully restored mosaic floors add brilliance, color, and personality, while the intricately crafted woodwork, high ceilings with refined moldings, and ornamental details in the main living areas reinforce its palatial essence and distinguished style. The property is organized around a welcoming central light well , which distributes the rooms and contributes to a feeling of brightness, calm, and harmony. Currently, it features a living dining room living room , five spacious, bright, and sunny bedrooms, a dressing area , and a large separate kitchen with access to a pleasant, sunny gallery. It also has two complete bathrooms. Its rooms are spacious, personal, and full of character, exuding class and refinement in every corner. The combination of its height, open views, abundant natural light, and meticulous refurbishment makes this property an exceptionally welcoming, bright, and vibrant home. A unique property for those seeking spaciousness, joy, light and the one of a kind charm of stately architecture in the heart of the city's historic center. Marketed by Dils Lucas Fox (Lucas Trading, S.L., company registration number B), acting as a real estate intermediary, with registration number in the Register of Real Estate Intermediation Agents of the Valencian Community RAICV 4243 The information provided is for information purposes only, based on details supplied by the owner, and is subject to change. It does not constitute a contractual offer.
Lucas fox – a dils company
Dils Lucas Fox
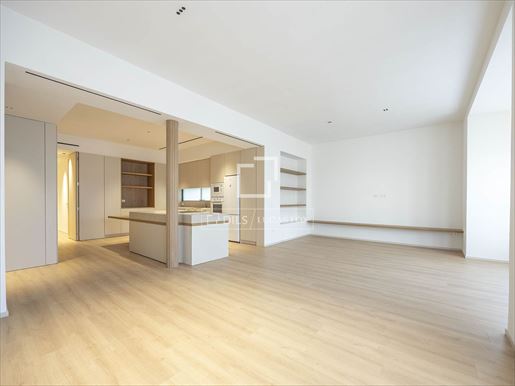


€ 1,350,000
€ 6,853/m²
Valencia (バレンシア県)
197 m
3 ベッドルーム
販売中のアパート
-
Lucas Fox presents this exclusive and elegant 197 m² apartment for sale in Pla del Remei, Valencia. The property stands out for its modern design, balcony overlooking the main facade, and excellent orientation that provides exceptional natural light throughout the day. This is a completely renovated property with high-quality construction, a timeless aesthetic, and a design focused on providing total comfort. The interior layout features three bedrooms. The main bedroom includes an en-private bathroom, a generously sized walk-in closet, and a private balcony. The other two bedrooms share a full bathroom , designed to the same high standards. The day area is a large open-plan space that integrates the living room, dining room , and kitchen. This open-plan design maximizes the feeling of spaciousness and, facing the main facade, receives abundant natural light. The kitchen has an island and is equipped with all necessary appliances , as well as a carbon filter extraction system for effective odor removal. The property is completed with a guest toilet and a fully equipped separate utility room , with space for a washing machine, dryer, sink and storage areas . In the renovation, the original property was completely demolished, including the old insulating cavity in the facades, which was replaced with a new system that meets current construction standards. High-performance thermal and acoustic insulation was installed to significantly improve interior comfort, energy efficiency, and sound insulation. The new partitions and wall linings were constructed using double-layer, high-density plasterboard, providing greater strength, durability, and a high-quality finish. Furthermore, the exterior windows and doors are Technal, offering excellent thermal and acoustic insulation. It includes ducted air conditioning conditioning with concealed diffusers, carefully integrated for a clean aesthetic, and underfloor heating powered by an aerothermics. The installation features Daikin equipment and is complemented by the Airzone system, which allows independent temperature control in each room via thermostats and a mobile app. The plumbing and sanitation systems are brand new. A water filtration and softening system has been installed to protect the plumbing and fixtures from hard water. The bathrooms are equipped with Ritmonio concealed faucets, custom-designed and manufactured furniture, and rain showers. The master bathroom , with its spa-like design, is particularly noteworthy. The electrical installation is also completely new with a carefully studied lighting project room by room, incorporating luminaires from the firms Arkos Light and Tecsoled. As for the finishes, Porcelanosa materials were selected: high-performance laminate wood flooring throughout and large-format porcelain tiles in the bathrooms, with 120 x 120 cm pieces used for both flooring and continuous floor-to-ceiling wall coverings. The tiles were strategically placed to minimize grout lines and create a seamless look with the walk-in showers. Please for more information. Marketed by Dils Lucas Fox (Lucas Trading, S.L., company registration number B), acting as a real estate intermediary, with registration number in the Register of Real Estate Intermediation Agents of the Valencian Community RAICV 4243 The information provided is for information purposes only, based on details supplied by the owner, and is subject to change. It does not constitute a contractual offer.
Lucas fox Valencia
Dils Lucas Fox
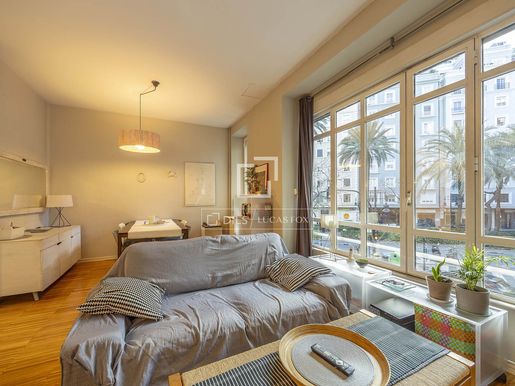


€ 730,000
€ 5,935/m²
Valencia (バレンシア県)
123 m
3 ベッドルーム
販売中のアパート
-
Lucas Fox presents this fantastic apartment on the first floor of a beautiful period building, located on one of the best streets in the emblematic Gran Vía neighbourhood of Valencia. This bright property boasts 132 m² of living space with an excellent layout , clearly separating the day area . Upon property, you are welcomed by a spacious entrance hall that leads to the rest of the rooms. To the left, you'll find the large living-dining room, a particularly inviting room thanks to its large windows overlooking Reino de Valencia Avenue and offering pleasant afternoon sunlight. The kitchen is separate and adjacent to the living-dining room, with direct access to a practical terrace, ideal for everyday use. The night area is located at the rear of the property, providing greater peace and privacy. The main bedroom has an en-private bathroom and direct access to a second terrace. In addition, the property features two generously sized double bedrooms, both with built-in wardrobes, and a full bathroom serving these rooms. As an added bonus, the property features an open-plan study area, very practical and functional, perfect as an study , library, or multipurpose room, with a window overlooking the interior terrace. A guest toilet completes the layout . Among its qualities, the high-quality parquet floor , mains gas heating system with radiators in all rooms, large wardrobes in the entrance hall and auxiliary storage solutions in the study area stand out. A bright, well-distributed property with the great attraction of having two terraces, ideal for enjoying outdoor spaces in the heart of the urban environment. Marketed by Dils Lucas Fox (Lucas Trading, S.L., company registration number B), acting as a real estate intermediary, with registration number in the Register of Real Estate Intermediation Agents of the Valencian Community RAICV 4243 The information provided is for information purposes only, based on details supplied by the owner, and is subject to change. It does not constitute a contractual offer.
Lucas fox Valencia
Dils Lucas Fox
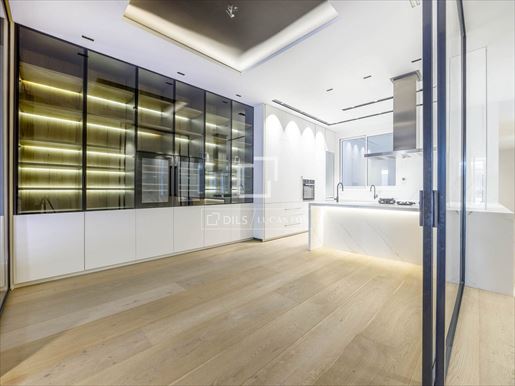


€ 1,500,000
€ 5,882/m²
Valencia (バレンシア県)
255 m
4 ベッドルーム
販売中のアパート
-
This unique property is located in a perfectly preserved period building, with a beautiful modernist façade and well-maintained common elements. It has a lift and daytime concierge service. The property has a surface area of 255 m² built with common elements, on a rectangular floor , plus a pleasant terrace of about 12 m² and a storage room in the upper part of the building. The property has been completely renovation with exquisite taste, taking great care of every detail, using top-quality materials and seeking a practical and functional layout . The result is a very practical, elegant and cosy property , but with a unique character. We enter the property through a practical entrance hall hall. On the left is the spectacular living-dining room, floor and generously sized, with large windows facing the façade and access to a pleasant balcony. It is very bright and sunny. The original exposed brickwork has been restored on some of the walls and the height of the ceilings in this entire area, which is 3.55 metres, has been preserved, which undoubtedly gives a great feeling of spaciousness to the spaces. Adjacent to the living room, but separated by huge glass panels with black aluminium profiles, we find a multipurpose room, ideal as a study, reading room or even a small gym. Right next door, we access the incredible semi-open kitchen with large glass panels. Due to its uniqueness, it has been custom designed and manufactured by a prestigious Italian firm and has a large storage capacity, as well as a central island area with a porcelain countertop in natural tones. All high-end appliances are integrated. In this part of the property we find a guest bathroom and a single bedroom , which is currently used as an study. The property has a pleasant interior terrace, of about 12 m², with more than enough space to place a table with chairs and enjoy the pleasant Mediterranean climate. The night area, for greater comfort and privacy, has been clearly differentiated from the day area. The main bedroom is located at the back of the property. It has an incredible dressing room, with large black lacquered DM wardrobes, with smoked glass, aluminum profiles, and oak interior. The bathroom is integrated, with a large bathtub and shower with all the wall taps from the Italian brand Gessi and large format 120 x 3000 cladding with a separate toilet area. The property also has two double bedrooms, both with large white lacquered DM wardrobes, and a private full bathroom . The flooring is made of untreated natural wood with large slats measuring over 5 metres long, combined with smaller slats to achieve a better optical and spatial sensation. It has a pleasant gas fireplace , ideal for the coldest months of the year, and a home cinema system from the prestigious firm Sonos. The lacquered windows are made of natural iroko wood and have double glazing and thermal and acoustic insulation. The entire property has hot/cold radiant air conditioning on the ceiling using Aerothermics and underfloor heating in the bathrooms, which achieves the same temperature throughout the year a perfect system for people who suffer from allergies or respiratory diseases, while achieving maximum energy savings and efficiency. There is the possibility of acquiring a parking space, for rent or purchase, not included in the price, right in front of the property. Please for more information Marketed by Dils Lucas Fox (Lucas Trading, S.L., company registration number B), acting as a real estate intermediary, with registration number in the Register of Real Estate Intermediation Agents of the Valencian Community RAICV 4243 The information provided is for information purposes only, based on details supplied by the owner, and is subject to change. It does not constitute a contractual offer.
Lucas fox Valencia
Dils Lucas Fox
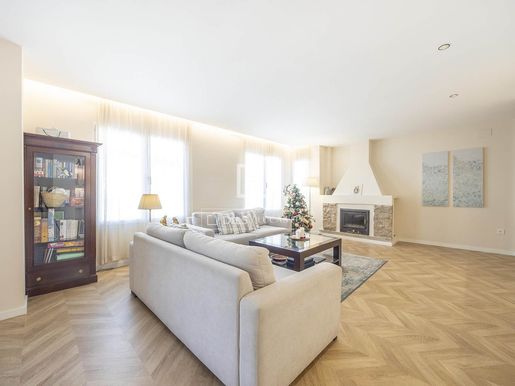


€ 795,000
€ 4,119/m²
Valencia (バレンシア県)
193 m
土地193m²
4 ベッドルーム
販売中のアパート
-
We present one of the most extraordinary homes in the city due to its location, views, brightness and layout. The building exudes elegance from the moment access , as it's located on a pedestrian street with little traffic, offering a prime location in the city centre . The property has an approximate area of 170 m² and has undergone a comprehensive, top-tier renovation by a prestigious architecture firm. The project stands out for its practical and functional layout , along with exquisite attention to detail and the use of premium materials. High-quality materials and top brands have been employed, resulting in a sophisticated and elegant ambiance that perfectly blends classic style with contemporary touches. The property features a spacious entrance hall with an entire wall of built-in wardrobes offering ample storage leading to a sequence of four rooms, three bathrooms and a large dining room living room with an open kitchen. We enter the property through an impressive living-dining room, an exceptionally spacious area divided into different areas, with ceilings over 3.60 meters high that create an extraordinary feeling of spaciousness and light. Three large windows overlook the street from the living room, one of which opens onto a pleasant and spacious balcony with panoramic views of historic buildings. The property receives abundant natural light and pleasant sunshine throughout the day. Of particular note is the welcoming original fireplace of the property. Next to the living room is the separate kitchen, which adds character and warmth to the space. The kitchen features high-end appliances , neutral-colored finishes, and furnishings. The dining room, seamlessly connected to the kitchen, creates a fluid and highly functional space. A large pantry offers ample storage. The hall leads to the bedroom area, all of which are double rooms. The main bedroom is a true haven of comfort and style, very bright with a dressing area with wardrobes and a spectacular, bright en-suite bathroom with a shower. The other three bedrooms are doubles, perfect for accommodating a double bed in each one. There would be two separate bathrooms, one with a shower and the other with a bathtub. The property is equipped with central heating and air conditioning, ceramic floors simulating natural wood, exterior carpentry with thermal insulation, LED lighting interior carpentry of wood from floor-to-ceiling and finishes from the best brands on the market. On the main floor of the property, there is a storage room room of approximately 12m², perfect for storing bicycles or other items. In short, this 170m² property , with its spaciousness, unique exterior, light and views, is aimed at the most demanding and loyal lover of the city of Valencia. Marketed by Dils Lucas Fox (Lucas Trading, S.L., company registration number B), acting as a real estate intermediary, with registration number in the Register of Real Estate Intermediation Agents of the Valencian Community RAICV 4243 The information provided is for information purposes only, based on details supplied by the owner, and is subject to change. It does not constitute a contractual offer.
Lucas fox Valencia
Dils Lucas Fox
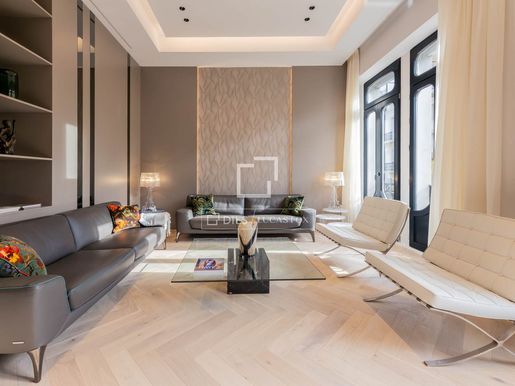


€ 3,900,000
€ 11,818/m²
Valencia (バレンシア県)
330 m
5 ベッドルーム
販売中のアパート
-
Exclusive duplex property located on Calle Sorní, one of Valencia's most emblematic and sought-after thoroughfares, in a beautiful modernist building, representative of the finest Valencian architecture. This elegant, quiet, tree-lined street with minimal traffic offers a privileged setting in the centre of the city. The property boasts an approximate area of 330 m², distributed over two floors, and has undergone a comprehensive, top-tier renovation by a prestigious architecture firm. The project is notable for its practical and functional layout, along with exquisite attention to detail and the use of premium materials. High-quality materials and top-of-the-line brands have been employed, resulting in a sophisticated and elegant atmosphere that seamlessly blends classic style with contemporary touches. We enter the property through an impressive living-dining room, an exceptionally spacious area divided into distinct zones, with ceilings over 3.60 metres high that create an extraordinary sense of spaciousness and light. Three large windows open onto the street from the living room, one of which access to a pleasant and spacious balcony offering unobstructed views of historic buildings and wooded areas. The property receives abundant natural light and the pleasant morning sun. Adjacent to the living room is the kitchen, separated by an elegant natural stone structure and a welcoming fireplace, which adds character and warmth to the space. The kitchen features a spectacular central island with space for stools and an informal dining area, high-end fitted appliances, Porcelanosa finishes, and furniture in neutral colours. The dining room, seamlessly connected to the kitchen, creates a fluid and highly functional space. A guest toilet is also located on this floor. The main bedroom is a true haven of comfort and style, featuring an elegant headboard upholstered in vinyl wallpaper from a renowned brand, ample wardrobe space, and a spectacular, bright en-suite bathroom with large windows that create a bay window effect. On the same floor are two additional double bedrooms, both with en-suite bathroom and spacious built-in wardrobes one of them also has access to a pleasant rear terrace. A comfortable and elegant staircase leads to the upper floor, where a double bedroom features sloping ceilings and restored original wooden beams, painted black, complemented by a sophisticated arrangement of smoked mirrors. This bedroom has an en-suite bathroom. Also located on this floor is another bedroom with a bathroom and a convenient laundry area. The property is equipped with underfloor heating, aerothermics air conditioning, natural wood floors, exterior carpentry with thermal and acoustic insulation from Cortizo, interior wood carpentry from floor-to-ceiling and finishes from the best brands on the market. Of particular note is the exceptional lighting design, carefully crafted to create a warm, welcoming and elegant atmosphere that enhances every space in the property. Furthermore, the property is sold fully furnished, including carefully selected designer furniture that perfectly matches the style of the property and each of its spaces, providing aesthetic coherence and immediate added value. Please for further information. Marketed by Dils Lucas Fox (Lucas Trading, S.L., company registration number B), acting as a real estate intermediary, with registration number in the Register of Real Estate Intermediation Agents of the Valencian Community RAICV 4243 The information provided is for information purposes only, based on details supplied by the owner, and is subject to change. It does not constitute a contractual offer.
Lucas fox Valencia
Dils Lucas Fox
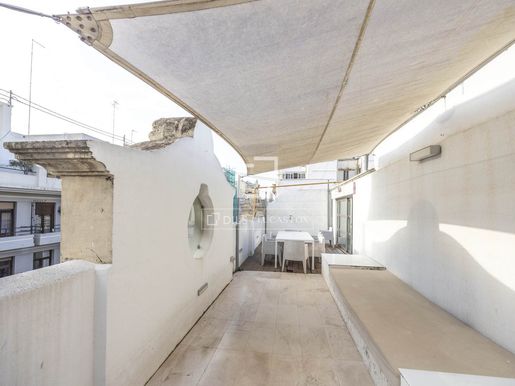


€ 1,200,000
€ 9,231/m²
Valencia (バレンシア県)
130 m
3 ベッドルーム
販売中のアパート
-
Lucas Fox presents this exclusive modernist penthouse on one of the best streets in Pla del Remei, next to the Turia River Gardens and the iconic Colón Market. This prime location makes this property a unique opportunity in the centre of Valencia. The apartment stands out for its extraordinary brightness and tranquility and for the privilege of having two large terraces in one of the most elegant and sought-after streets in the city. The property clearly separates the day area . The day area features a spacious and bright living-dining room with beamed ceilings and access to a spectacular 50 m² terrace offering pleasant views of the Turia Gardens, perfect for enjoying the outdoors year-round. The kitchen is separate and very bright, with white cabinetry and ample storage. Completing the day area is a room currently used as a home theater, which could easily be integrated to create a larger, more open-plan space. In the night area, we find the bright main bedroom, with direct access to the main terrace, and two single bedrooms that share a pleasant study area with access to a second terrace of 20 m². The property also has two complete bathrooms. The property features natural wood floors, double-glazed exterior , individual radiator heating, and split-system air conditioning. It requires updating, allowing it to be adapted to the needs and tastes of the future owner. “In compliance with the information obligations set forth in Law 10/2025 on Customer Amenities and Transparency, please note that notary and registration fees, as well as the Property Transfer Tax (ITP) of the autonomous community where the property is located, are not included in the price. Likewise, the corresponding real estate management and brokerage fees are also not included.” Please for more information. Marketed by Dils Lucas Fox (Lucas Trading, S.L., company registration number B), acting as a real estate intermediary, with registration number in the Register of Real Estate Intermediation Agents of the Valencian Community RAICV 4243 The information provided is for information purposes only, based on details supplied by the owner, and is subject to change. It does not constitute a contractual offer.
Lucas fox Valencia
Dils Lucas Fox
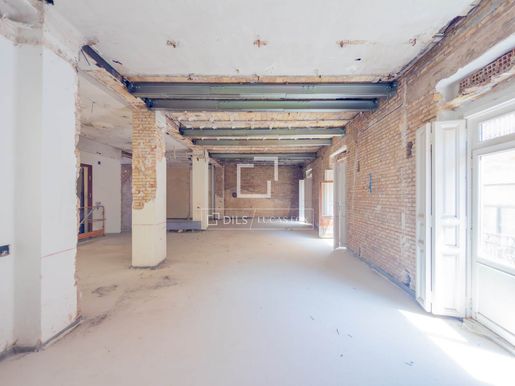


€ 1,460,000
€ 3,773/m²
Valencia (バレンシア県)
387 m
4 ベッドルーム
販売中のアパート
-
Dating back to the 1900s, this beautiful period building consists of just four apartments. Located on the third floor, arranged over 387 m² along with its own private terrace, this property is a must for any buyer seeking a blank canvas to make their own. The layout options are endless due to the amount of space, making it ideal for a buyer to custom-design their primary or secondary residence. The top floor level will offer a communal terrace area with stretching views of the city skyline. The sellers are currently in the process of refurbishing the common areas, along with installing two brand-new lifts. Each apartment will have their own storage area. Furthermore, the building will have new electrics and plumbing. Additional plans/information available upon request. Marketed by Dils Lucas Fox (Lucas Trading, S.L., company registration number B), acting as a real estate intermediary, with registration number in the Register of Real Estate Intermediation Agents of the Valencian Community RAICV 4243 The information provided is for information purposes only, based on details supplied by the owner, and is subject to change. It does not constitute a contractual offer.
Lucas fox Valencia
Dils Lucas Fox
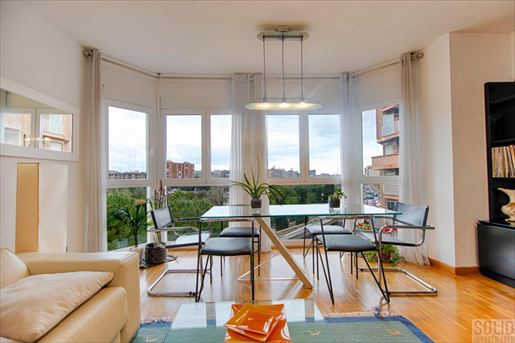


€ 695,000
€ 3,840/m²
Valencia (バレンシア県)
181 m
4 ベッドルーム
販売中のアパート
-
Flat, 181 m2, 4 bedrooms, 2 bathrooms, 1 garage, Good condition, Exterior, third floor, Independent kitchen, with storage room, elevator, SOLIDINMUEBLES SELLS a dwelling with spectacular views of the Turia Garden from all rooms.\nIt is a corner exterior unit that is very bright. The apartment recently renovated with high quality finishes, has 181 m2 and is distributed in foyer, 4 rooms, 2 full renovated bathrooms with tub and shower, renovated kitchen with laundry area, and living-dining room. It features high quality: PVC and climalit windows, blinds and balconies recently changed, built-in wardrobes in all rooms including the bathroom, A/C. ducted throughout the house, Large GARAGE space with direct elevator access optional, for car, motorcycle, bicycles/wardrobes. Third floor with wide elevator on zero level.\nVideo intercom, reinforced door, and alarm.\nOrientation: East.\n\nSurrounded by all services and facilities, next to the Turia Garden, Pechina sports complex, schools and supermarkets. Very well connected.\n\nThe content of this advertisement is for informational purposes only and has no contractual value, it is not a quality memory since it may contain errors. Taxes and fees not included in the price.\n\nCOME TO SEE IT, YOU WILL LOVE IT!!!!\nWE SPEAK ENGLISH.\nNOUS PARLONS FRANÇAIS.
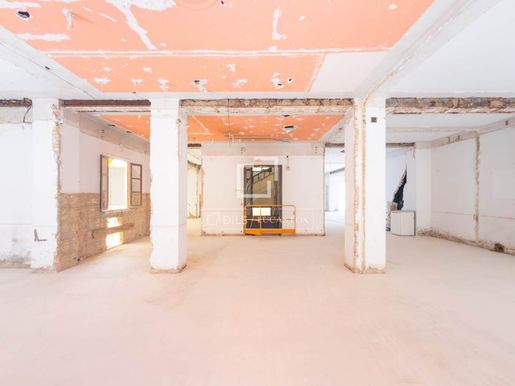


€ 1,315,000
€ 3,279/m²
Valencia (バレンシア県)
401 m
4 ベッドルーム
販売中のアパート
-
Situated on the second floor of this 1900s period building is this large apartment needing complete renovation. Arranged over 349m², this opportunity is a must for a buyer who is seeking a large apartment as a blank canvas to make their own. The property also benefits from a private terrace along with a communal roof space. The possibilities are endless for a purchaser to create a multitude of layouts, suitable for a family or a professional/retired couple searching for something special, this opportunity is ideal. The building itself and the common areas are to be completely refurbished via the sellers, including two new lifts, a complete refurbished entrance/lobby, along with each apartment having its own storage area. There will also be new electrics and plumbing throughout. Additional plans/information available upon request. Marketed by Dils Lucas Fox (Lucas Trading, S.L., company registration number B), acting as a real estate intermediary, with registration number in the Register of Real Estate Intermediation Agents of the Valencian Community RAICV 4243 The information provided is for information purposes only, based on details supplied by the owner, and is subject to change. It does not constitute a contractual offer.
Lucas fox Valencia
Dils Lucas Fox
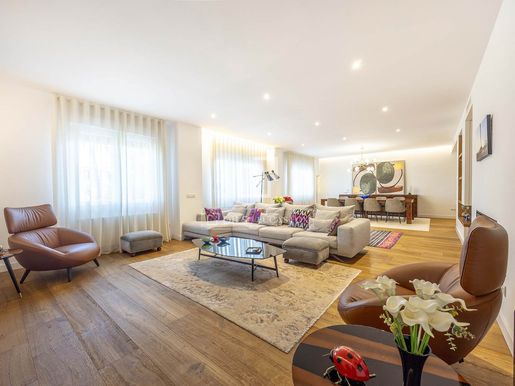


€ 1,375,000
-19%
Valencia (バレンシア県)
289 m
4 ベッドルーム
販売中のアパート
-
Lucas Fox presents this fully renovated apartment for sale in an exclusive area of Valencia. The property is located on the first floor (equivalent to a second floor in some countries) of a classic 1959 building with a concierge. The building has an elevator and a service elevator. The property was renovated in 2022 by a prestigious interior design studio. It stands out for its exceptional layout, spacious rooms, 2.7-meter ceilings, abundant natural light, and an impeccable selection of premium materials and finishes. It also boasts dual access via a main entrance and a service entrance. Upon entering, a spacious and elegant entrance hall leads to the large living-dining room, a privileged space with three windows overlooking the beautiful Turia River Gardens, which flood the room with natural light throughout the day. Through large sliding glass doors, we pass into the separate kitchen, designed with contemporary cabinetry and a practical layout that separates the spacious breakfast area from the work area. Among its highlights are the black granite countertop, top-of-the-line built-in appliances , ample storage space, and abundant natural light. From the kitchen, there is access to an courtyard and a functional laundry area equipped with a washer and dryer, which connects conveniently to the night area. Next to the entrance hall is a double bedroom , currently used as a study, and a spacious guest bathroom with a shower. The night area of the property is clearly separated from the living area for greater comfort. It offers two very bright double bedrooms and an elegant designer bathroom that stands out for its large window, spacious shower, and large bathtub. In addition, there is the generously sized main bedroom with an impressive floor-to-ceiling white lacquered wardrobe and a thoughtfully designed en-private bathroom . The property is equipped with ducted hot/cold air conditioning, zoned into two areas, and natural gas radiator heating for maximum comfort year-round. It features motion-sensor lighting in the corridor and hall, data network connections in all rooms, large-format natural wood floor , high-end white PVC exterior joinery with premium double glazing, and floor-to-ceiling white lacquered interior joinery. In addition, the property has a water softener. “In compliance with the information obligations set forth in Law 10/2025 on Customer Amenities and Transparency, please note that notary and registration fees, as well as the Property Transfer Tax (ITP) of the autonomous community where the property is located, are not included in the price. Likewise, the corresponding real estate management and brokerage fees are also not included.” Please for more information. Marketed by Dils Lucas Fox (Lucas Trading, S.L., company registration number B), acting as a real estate intermediary, with registration number in the Register of Real Estate Intermediation Agents of the Valencian Community RAICV 4243 The information provided is for information purposes only, based on details supplied by the owner, and is subject to change. It does not constitute a contractual offer.
Lucas fox Valencia
Dils Lucas Fox
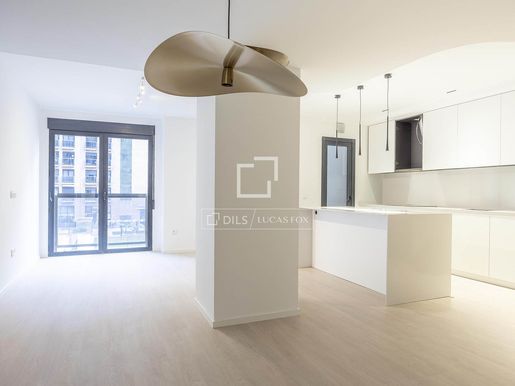


€ 670,000
€ 4,786/m²
Valencia (バレンシア県)
140 m
3 ベッドルーム
販売中のアパート
-
Marketed by Dils Lucas Fox (Lucas Trading, S.L., company registration number B), acting as a real estate intermediary, with registration number in the Register of Real Estate Intermediation Agents of the Valencian Community RAICV 4243 The information provided is for information purposes only, based on details supplied by the owner, and is subject to change. It does not constitute a contractual offer.
Lucas fox Valencia
Dils Lucas Fox
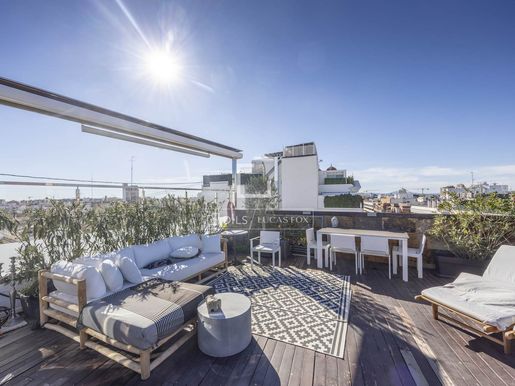


€ 1,290,000
-7%
Valencia (バレンシア県)
148 m
3 ベッドルーム
販売中のアパート
-
This extraordinary apartment is located on one of the most prestigious streets in the Pla del Remei neighbourhood of Valencia, in a perfectly preserved period building with daytime concierge service, in a distinguished and elegant area. The property has a registered area of 128 m², distributed across a single floor. However, according to recent measurements, the constructed area is 144.76 m² and includes an impressive terrace of over 57.5 m². This exclusive property offers ample living space and a large terrace, a rare find in the centre of the city, especially in one of its most sought-after neighborhoods. The renovation was carried out using top-quality materials and systems, with meticulous attention to detail. Inside, the spacious layout receives abundant natural light, thanks to its 360-degree orientation and the absence of any surrounding buildings to cast shadows. Upon entering the property, you'll find a spacious open-plan area that clearly defines the living room room, dining room , and kitchen. The newly renovated kitchen boasts top-of-the-line appliances (dishwasher, double-door refrigerator with ice maker, separate wine refrigerator, coffee maker, and integrated oven and microwave), as well as a convenient island. Adjacent to the kitchen is a separate room with a utility room area, utility space, and ample storage cabinetry. In the night area, the main bedroom features floor-to-ceiling fitted wardrobes and a designer en-private bathroom with a shower. There is also another double bedroom with spacious, fully fitted wardrobes and an en-private bathroom. A third bedroom, currently used as a dressing room, is also provided. A third, separate full bathroom serves the living-dining room area. Finally, there is a 57.5 m² terrace with a heated jacuzzi, dining room and seating areas, as well as a barbecue area and seating for enjoying the outdoors. The terrace is perfect for enjoying the Mediterranean climate year-round and hosting gatherings in a truly privileged setting. The apartment has ducted air conditioning and central heating with Swiss soapstone radiators as well as Climalit double-glazed windows. In short, this property represents the perfect union of classic elegance and contemporary design, boasting a spectacular and completely private terrace. A one of a kind property offering the luxury and privacy of a villa with an incredible terrace in the heart of Pla del Remei, one of Valencia's most exclusive neighborhoods. Marketed by Dils Lucas Fox (Lucas Trading, S.L., company registration number B), acting as a real estate intermediary, with registration number in the Register of Real Estate Intermediation Agents of the Valencian Community RAICV 4243 The information provided is for information purposes only, based on details supplied by the owner, and is subject to change. It does not constitute a contractual offer.
Lucas fox Valencia
Dils Lucas Fox
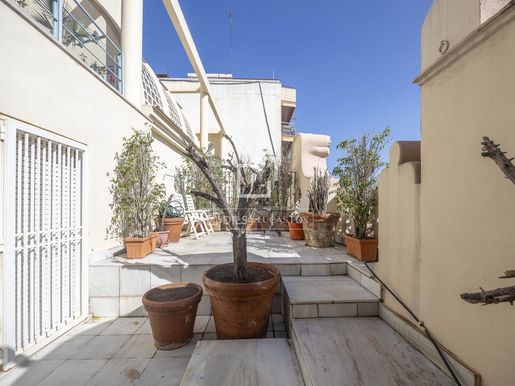


€ 2,375,000
-9%
Valencia (バレンシア県)
398 m
5 ベッドルーム
販売中のアパート
-
Lucas Fox presents this stunning 457 m² duplex penthouse, located in the iconic modernist building Casa Ortega, an architectural masterpiece built in 1906 by the prestigious architect Manuel Peris Ferrando and the sculptor Joaquín Real, authors of some of the most distinguished buildings of Valencian Modernism. This building, listed as an architectural heritage site, retains its restored original façade, featuring handcrafted wrought-iron balconies, floral motifs, sculptural reliefs, and arched windows—all ornamental characteristics of Modernism. It also boasts an elegant entrance hall with marble floors and a magnificent grand staircase. The duplex, completely renovated a few years ago, with a high-end interior design project, respects the classic architecture while incorporating modern technology. Upon entering, a spacious entrance hall with built-in wardrobes leads to a large living-dining room , bathed in natural light thanks to floor-to-ceiling windows and its southeast southerly aspect. The living room is divided into several distinct areas: an elegant sitting area with a designer fireplace a formal dining room with glass walls and a more intimate corner perfect for reading or listening to music. The separate kitchen comes fully equipped with appliances, a central island with a breakfast bar, natural quartz countertops, custom-made cabinetry, and a functional design that includes a pantry, laundry area, service area with its own bathroom , and a secondary access . On the main floor , the main bedroom is also located for added convenience. It boasts a surface area of over 40 m² and offers a separate dressing room with Italian design and an en-private bathroom clad in Calacatta marble, featuring a rain shower, freestanding bathtub, double vanity, and wall-hung toilet. A contemporary interior staircase leads to the upper floor , where a large, multipurpose living room awaits, ideal as a recreation room, study , or home cinema. From here, you can access an impressive private terrace of over 30 m², with ample space to create several distinct areas. It boasts incredible views of unobstructed green areas. This floor also features four spacious double bedrooms, each with ample wardrobe space and an en-private bathroom. The property includes two convenient parking spaces in the price, with access from the elevator. Please for more information. Marketed by Dils Lucas Fox (Lucas Trading, S.L., company registration number B), acting as a real estate intermediary, with registration number in the Register of Real Estate Intermediation Agents of the Valencian Community RAICV 4243 The information provided is for information purposes only, based on details supplied by the owner, and is subject to change. It does not constitute a contractual offer.
Lucas fox Valencia
Dils Lucas Fox
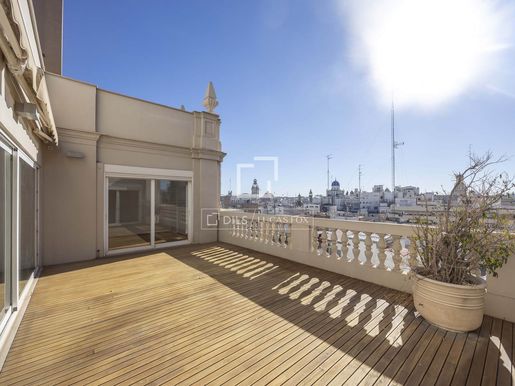


€ 1,290,000
-7%
Valencia (バレンシア県)
189 m
4 ベッドルーム
販売中のアパート
-
Lucas Fox presents this exclusive luxury apartment in the prestigious Sant Francesc neighbourhood , one of the most desirable and iconic areas of Valencia's historic centre . This elegant and spacious property is located in a stately building , in a prime location, ideal for those seeking quality of life in the centre of the city. This penthouse has a constructed area of 189 m² and stands out for its excellent layout and orientation, with two strategically located terraces: one of 33 m² in the day area and the second with direct connection to the main bedroom. The property offers four spacious double bedrooms, including the main bedroom with a private bathroom, a large dressing area, and direct access to one of the terraces, perfect for enjoying an intimate and relaxing space with natural light throughout the day. The day area consists of a large, open-plan living-dining room , which receives abundant natural light and is directly connected to an impressive 33 m² east-facing terrace. This terrace, which also leads to the kitchen and one of the bedrooms, is ideal for enjoying sunny breakfasts, al fresco meals, or cozy evenings. The property also includes a separate kitchen with all appliances, with direct access to the terrace. The layout is completed with a second bathroom. Located on the ninth floor and facing east-west, it enjoys exceptional cross-ventilation and natural light throughout the day. It boasts high-quality finishes, such as cherry wood parquet floor , double-glazed windows, gas radiators in all rooms, and central air conditioning. Its generous dimensions and layout allow for multiple customization options, making it an ideal choice both as a permanent residence and as an investment in one of the city's most sought-after areas . for more information. Marketed by Dils Lucas Fox (Lucas Trading, S.L., company registration number B), acting as a real estate intermediary, with registration number in the Register of Real Estate Intermediation Agents of the Valencian Community RAICV 4243 The information provided is for information purposes only, based on details supplied by the owner, and is subject to change. It does not constitute a contractual offer.
Lucas fox Valencia
Dils Lucas Fox
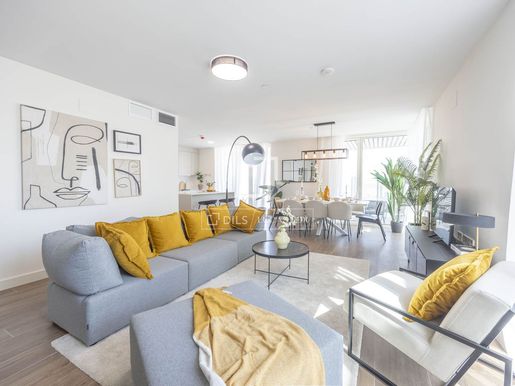


€ 1,550,000
-13%
Valencia (バレンシア県)
384 m
3 ベッドルーム
販売中のアパート
-
We present one of the most exclusive penthouses of the Ikon project, the new residential icon of the city of Valencia next to the Palacio de Congresos. The penthouse with more than 350 m² built is located on the 29th floor of tower A, from where you can enjoy the best panoramic views of the city. This very special penthouse of the development has excellent panoramic views of the capital and a northwest orientation. It benefits from perfectly distributed spaces and several terraces in different orientations, as well as an immense solarium on the upper floor. The penthouse is distributed over two floors. The living areas of the home are located on the access floor, while its large solarium with the option of a jacuzzi occupies the upper floor. The day area consists of a large living room with several windows and access to a large front terrace. Next to this space, there is a guest bathroom and the kitchen with island, dining area and access to the terrace. On the opposite side, there is the night area, made up of three double bedrooms and with large wardrobes. The master bedroom enjoys its private bathroom. The three bedrooms are exterior facing and have access to several terraces or have large corner windows that offer magnificent exterior views. The penthouse extends from the interior to the terraces, which with their large windows, present us with panoramic views of the city skyline thus from the private space itself, a unique atmosphere is created where the blue sky and the urban landscape are part of the home. In it, the architecture reaches its maximum degree of design and quality, as can be seen in the decoration, layout and finishes, as well as the brands used and the sunny aspect of the home. The choice of materials and finishes, with their surfaces and textures, achieve an effect of integration and continuity, transmitting a feeling of purity and timelessness. Get in touch for detailed information on this exclusive penthouse located in the city's new residential icon, where dreams come true. Marketed by Dils Lucas Fox (Lucas Trading, S.L., company registration number B), acting as a real estate intermediary, with registration number in the Register of Real Estate Intermediation Agents of the Valencian Community RAICV 4243 The information provided is for information purposes only, based on details supplied by the owner, and is subject to change. It does not constitute a contractual offer.
Lucas fox Valencia
Dils Lucas Fox
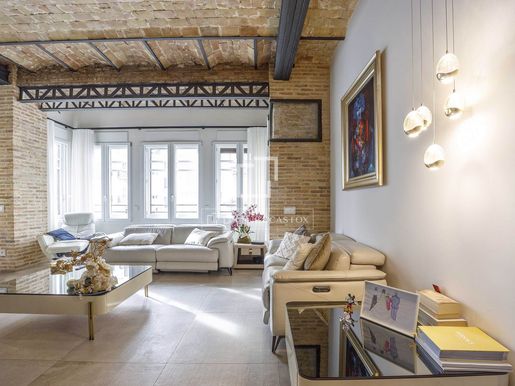


€ 1,400,000
€ 6,087/m²
Valencia (バレンシア県)
230 m
4 ベッドルーム
販売中のアパート
-
Lucas Fox presents this apartment in the centre of Valencia. This impressive 230 m² property has been meticulously renovated with top-quality materials from renowned international brands to offer durability and a sophisticated and elegant design. The comprehensive renovation has transformed this property into a unique piece. The apartment stands out for its high ceilings with exposed beams, which give it a unique character and maximize the sense of space. The property features four spacious bedrooms, all with modern built-in wardrobes and high-end finishes. The three bathrooms, also renovated, offer luxurious finishes with fine materials, high-quality ceramics, and state-of-the-art faucets. The open kitchen, designed by a prestigious firm, features state-of-the-art appliances and functional, modern materials. Among its features, the lighting stands out, with modern and functional fixtures that create a warm and welcoming atmosphere in every room. The layout of natural and artificial light has been carefully studied to provide abundant natural light throughout the day. It also features underfloor heating in all rooms, ducted air conditioning, double-chamber exterior carpentry with thermal and acoustic insulation, and natural wood interior carpentry. All bedrooms have integrated televisions hidden in the exterior closet doors. It is possible to purchase a large parking space in the building next door, which is not included in the price. Thanks to its exclusive centre location, it is very convenient, with immediate access to all amenities and points of interest, while maintaining a private and peaceful atmosphere. The property is located in a prestigious area, ideal for those seeking a luxury home in a lively urban setting. In short, this property is the perfect combination of elegance, comfort, and exclusivity, designed for those seeking the highest quality of life. for more information. Marketed by Dils Lucas Fox (Lucas Trading, S.L., company registration number B), acting as a real estate intermediary, with registration number in the Register of Real Estate Intermediation Agents of the Valencian Community RAICV 4243 The information provided is for information purposes only, based on details supplied by the owner, and is subject to change. It does not constitute a contractual offer.
Lucas fox Valencia
Dils Lucas Fox
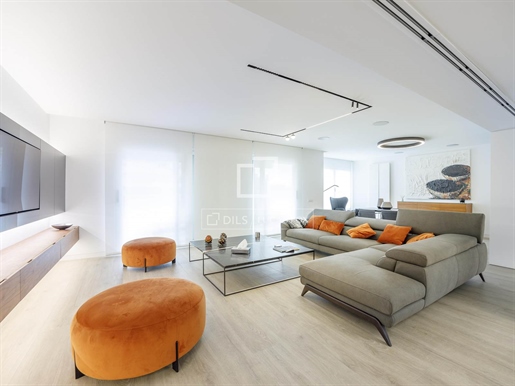


€ 1,390,000
€ 6,683/m²
Valencia (バレンシア県)
208 m
4 ベッドルーム
販売中のアパート
-
This elegant apartment is located on a high floor of a building in the Pla del Remei neighbourhood , with concierge service and very well-maintained common areas in Valencia. It is located on a high floor and has a surface area of 208 m² built with communal areas according to the land registry, with a rectangular floor , with hardly any corridor. We enter directly through the generously sized living-dining room, which offers several areas and access to a pleasant terrace with unobstructed views. This part of the property faces southeast, making it very pleasant and bright when it receives the morning sun. The floor kitchen has plenty of storage space and white lacquered cabinets. It includes all the high-end built-in appliances and is open to the living room. It has a practical gallery with a laundry area and service entrance, as well as a bedroom with an ensuite bathroom . The night area is divided into two very spacious bedrooms, each with a large closet area and a private bathroom. There is also another single bedroom and a separate full bathroom for additional services. The entire property features natural wood floors in a neutral tone, white lacquered interior carpentry, double-chamber exterior carpentry with thermal and acoustic insulation, and ducted hot/cold air conditioning. Marketed by Dils Lucas Fox (Lucas Trading, S.L., company registration number B), acting as a real estate intermediary, with registration number in the Register of Real Estate Intermediation Agents of the Valencian Community RAICV 4243 The information provided is for information purposes only, based on details supplied by the owner, and is subject to change. It does not constitute a contractual offer.
Lucas fox Valencia
Dils Lucas Fox
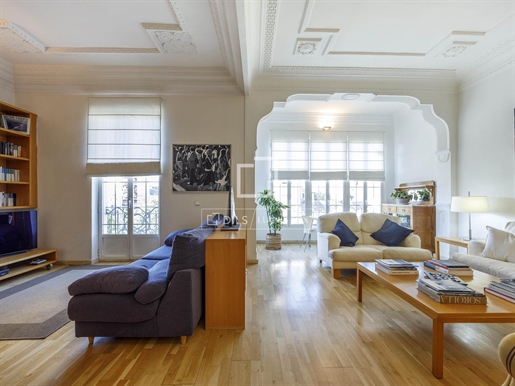


€ 1,200,000
€ 5,941/m²
Valencia (バレンシア県)
202 m
4 ベッドルーム
販売中のアパート
-
Lucas Fox presents this apartment located on the upper floor of an elegant building built in 1927, perfectly maintained and with the common elements very well maintained, in the Eixample neighbourhood of Valencia. It has an area of 202 m² built with common elements. The property has been completely renovated with top quality materials and a practical design, with an excellent layout. At the same time, the highly valuable period architectural elements have been maintained and preserved, such as high ceilings with original moldings, perfectly restored. We enter through a practical entrance hall and on the left is the living-dining room, large in size and separated into several clearly differentiated rooms. It has a pleasant viewpoint on the façade with beautiful unobstructed views, through which abundant natural light enters. The floor kitchen is independent, but adjacent to the dining area. It is separated by a sliding door. It has a practical gallery and laundry area. The night area is clearly differentiated from the day area by a sliding door and is oriented towards the rear of the property, for greater comfort and independence. In this area we find an study facing the light well and a full bathroom . The generously sized main bedroom enjoys a comfortable, very sunny and cheerful reading area and a private full bathroom . It faces a large, clear block patio, so it receives abundant natural light. With this same orientation, we have two double bedrooms, with a large closet area. A full bathroom serves them. The property includes natural wood and marble floors in the wet areas , hot/cold air conditioning through ducts, original ceilings with perfectly restored moldings, exterior carpentry with chamber and thermal and acoustic insulation, and interior carpentry in natural wood. Get in touch for more information. Marketed by Dils Lucas Fox (Lucas Trading, S.L., company registration number B), acting as a real estate intermediary, with registration number in the Register of Real Estate Intermediation Agents of the Valencian Community RAICV 4243 The information provided is for information purposes only, based on details supplied by the owner, and is subject to change. It does not constitute a contractual offer.
Lucas fox Valencia
Dils Lucas Fox
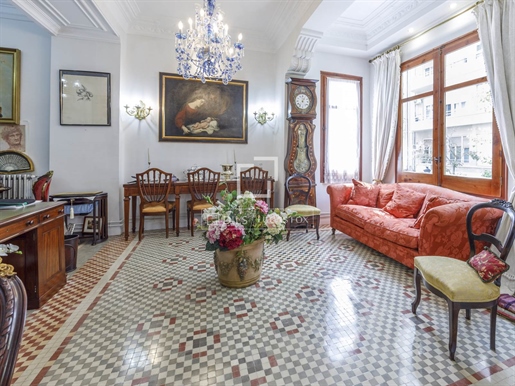


€ 950,000
€ 5,758/m²
Valencia (バレンシア県)
165 m
2 ベッドルーム
販売中のアパート
-
This property is located on the first floor of a period building, perfectly preserved and with the common elements very well maintained. It is located on one of the best streets in the Gran Vía neighbourhood , in a quiet and tree-lined section, very close to the Turia River Gardens, one of the largest green areas in the city of Valencia. The property has been completely renovated, with exquisite taste, fully respecting all the period architectural elements, which give it such a special character. The mosaic floors have been completely restored in a large part of the property and the original solid wood interior carpentry has been restored. In addition, the entire property is fully thermally and acoustically insulated to ensure greater comfort, with exterior carpentry with double glazing. We enter the property through a practical entrance hall, which gives us access, on the right, to the living-dining room area, of impressive dimensions and with several rooms. It has four large windows on the façade, through which abundant natural light enters. Right next to the living room, on the left, is the kitchen, with a square floor , with a large storage capacity and access to a pleasant terrace. A wide hallway, with a beautiful period wardrobe with perfectly restored stained glass windows, leads us to the night area. We find a double bedroom , with a window to a light well and a full bathroom with a large shower. At the back of the property and facing a large and sunny block patio, is the main bedroom, of generous dimensions, with an elegant full bathroom , in harmony with the atmosphere of the rest of the property. The entire property retains the high ceilings with original moldings that have been perfectly restored, polished mosaic and natural oak parquet floors, interior carpentry made of natural wood and exterior carpentry with double glazing and thermal and acoustic insulation. It also has individual gas heating. Get in touch for more information. Marketed by Dils Lucas Fox (Lucas Trading, S.L., company registration number B), acting as a real estate intermediary, with registration number in the Register of Real Estate Intermediation Agents of the Valencian Community RAICV 4243 The information provided is for information purposes only, based on details supplied by the owner, and is subject to change. It does not constitute a contractual offer.
Lucas fox Valencia
Dils Lucas Fox
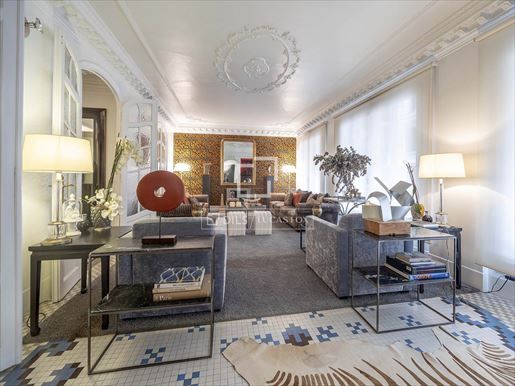


€ 1,650,000
€ 5,357/m²
Valencia (バレンシア県)
308 m
4 ベッドルーム
販売中のアパート
-
This unique home conveys a lot of character and personality. It is located in a building with very few neighbours and very well preserved in one of the emblematic streets of the city centre. A spacious hall welcomes us to give us an idea of the generous dimensions of the flat. Here, the unique floors, the magnificent carvings and the quality of the woodwork stand out. These elements will accompany us throughout our entire journey throigh the property. On the façade, the Finnish wood window frames surround large windows that provide light to the cozy living room that is divided into two rooms. The dining and living areas coexist in perfect harmony, and can be separated if desired. Next, we have another elegant room that can be used for different purposes. A door through which to access the modern kitchen is another of the options offered by the hall. This room is well equipped with all paneled appliances, island and eating area. In addition, we have access to a small interior terrace. There is also a second entrance and a service lift. We continue with a single bedroom and a storage room, a very complete technical room and a toilet that serves this part of the home. Afterwards, there is a double bedroom with access to an interior terrace, a complete bathroom, and the spacious master bedroom with a dressing room and a bathroom. The whole place wonderfully integrates a timeless style which is very well preserved and offers good size rooms. As an interesting fact, the community owns the attic and this property has a storage room and a percentage of ownership. for more information and to arrange a viewing. Marketed by Dils Lucas Fox (Lucas Trading, S.L., company registration number B), acting as a real estate intermediary, with registration number in the Register of Real Estate Intermediation Agents of the Valencian Community RAICV 4243 The information provided is for information purposes only, based on details supplied by the owner, and is subject to change. It does not constitute a contractual offer.
Lucas fox Valencia
Dils Lucas Fox
非表示にしました
0 広告
掲載
67 件


